



905 W Huntington Dr, Arcadia, CA, 91007
About This Home
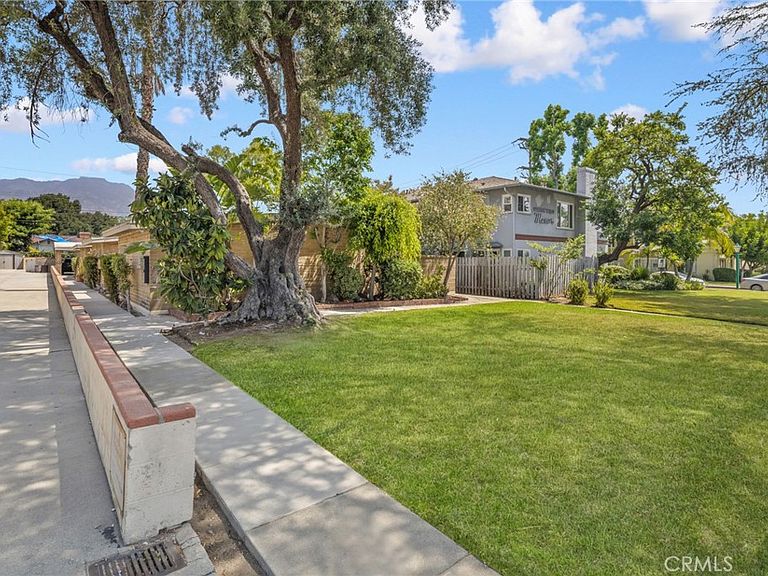
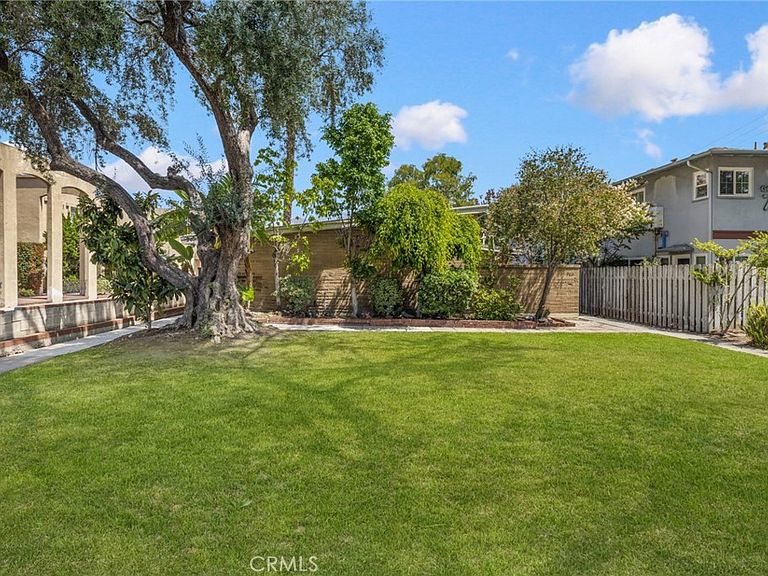
This well-maintained apartment building is located in a prime Arcadia location with 6 single-level studio units with private patios. The apartment complex is located conveniently close to public transportation, parks, schools, The Shops at Santa Anita, Santa Anita Race Track, 99 Ranch Market, and a multitude of shopping & dining options. This all-electric building was recently upgraded with new sub-panels and upgraded main panels. On-site parking is available in the rear of the complex with covered carports. All units have in-unit stackable washers & dryers, refrigerators, stoves and 2 units have dishwashers. Other recent upgrades to the building include roofing sidewalk & termite repairs. All of this along with the added benefit of award-winning Arcadia Unified Schools. Do not miss this opportunity!
Getting Around
 Very Walkable
 Very Limited Transit
 Bikeable
Schools
Construction
Condition
- Property condition: Updated/Remodeled,Termite Clearance
- Year built: 1948
Materials
- Foundation: Raised
- Roof: Composition
- Construction materials: Block
Type & Style
- Home type: MultiFamily
- Architectural style: Modern
- Property subType: Multi Family
Interior
Appliances
- Appliances included: Dishwasher,Electric Oven,Electric Range,Refrigerator,Dryer,Washer
- Laundry features: Inside,Stacked
Bedrooms & Bathrooms
- Bedrooms: 6
- Bathrooms: 6
Features
- Flooring: Carpet
- Fireplace features: None
- Common walls with other units/homes: 1 Common Wall,No One Above,No One Below
Heating & Cooling
- Heating features: Wall Furnace
- Cooling features: Wall/Window Unit(s)
Interior Area
- Total structure area: 3,276
- Total interior livable area: 3,276 sqft
Property
Details
- Parcel number: 5777035026
- Attached to another structure: Yes
- Special condition: Standard
Features
- Levels: One
- Stories: 1
- Entry location: 1
- Pool features: None
- Spa features: None
- Has view: Yes
- View description: Mountain(s)
Lot
- Lot size: 9,641 sqft
- Features: Front Yard,Landscaped,Level,Near Park,Near Public Transit,Rectangular Lot,Sprinkler System
Parking
- Total spaces: 6
- Parking features: Carport
- Covered spaces: 6
- Carport: Yes
- Carport spaces: 6