



1140 S Van Buren Ave, Des Plaines, IL, 60018
About This Home
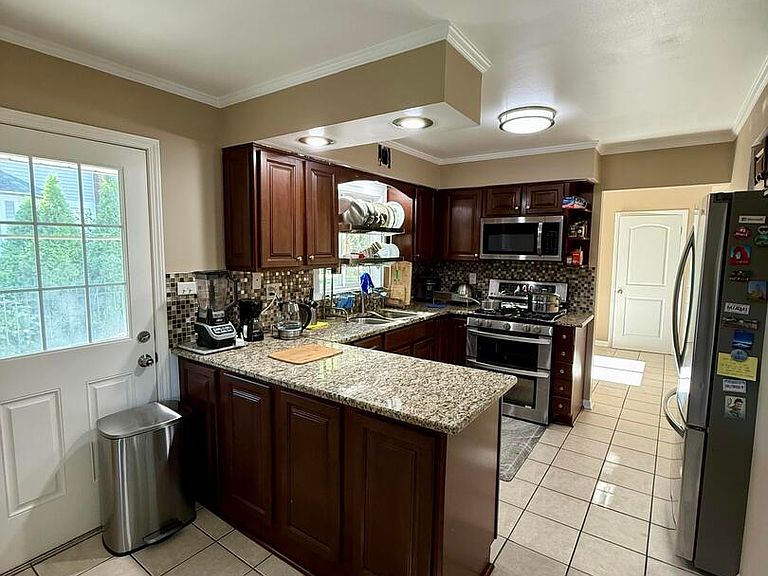
Location! Location! Location! This spacious Spanish-style two-story home - the largest house on the block - exceptional space, versatility, and comfort for today's lifestyle. Featuring six generously sized bedrooms and three-and-a-half bathrooms, this move-in-ready home has room for everyone. The expansive living room and welcoming kitchen provide the perfect setting for both everyday living and entertaining. Additional flexible spaces, including a private office, rec/loft area, and extra bedrooms, can easily accommodate a home gym, playroom, guest rooms, or work-from-home needs. A spacious first-floor bedroom with dual closets is conveniently located next to a beautifully remodeled full bathroom, can be used for an in-law arrangement or multigenerational living. Upstairs, you'll find two primary en-suite bedrooms, that's comfortable and private for family members or guests. Step outside to enjoy the oversized backyard featuring a stunning Christmas tree centerpiece, great for summer barbecues, gatherings, and outdoor entertaining. The deep lot and oversized two-car garage provide ample parking and storage space. Located in a highly desirable neighborhood, that's convenient to local attractions and amenities, including the Des Plaines Theatre, award-winning Des Plaines Public Library, Metra UPNW train with approximately a 27-minute commute to downtown Chicago, Mystic Waters Family Aquatic Center, Prairie Lakes Community Center with fitness facilities and playgrounds, and highly rated schools.
Getting Around
 Very Walkable
 Some Transit
 Bikeable
Schools
Construction
Condition
- Year built: 1967
Materials
- Foundation: Concrete Perimeter
- Roof: Asphalt
- Construction materials: Frame
Notable Dates
- Major remodel year: 2012
Type & Style
- Home type: SingleFamily
- Property subType: Single Family Residence
Interior
Basement
- Has basement: Yes
- Basement: Crawl Space,Full
Bedroom2
- Level: Second
- Area: 228
- Dimensions: 19X12
Bedroom3
- Level: Second
- Area: 132
- Dimensions: 12X11
Bedroom4
- Level: Second
- Area: 117
- Dimensions: 13X9
Bedroom5
- Level: Main
- Area: 144
- Dimensions: 12X12
Bedroom6
- Level: Main
- Area: 144
- Dimensions: 12X12
Bedrooms & Bathrooms
- Bedrooms: 6
- Bathrooms: 4
- Full bathrooms: 3
- 1/2 bathrooms: 1
Dining Room
- Level: Main
- Area: 56
- Dimensions: 14X4
Family Room
- Level: Main
- Area: 120
- Dimensions: 10X12
Heating & Cooling
- Heating features: Natural Gas,Forced Air
- Cooling features: Central Air
Interior Area
- Total structure area: 0
- Total interior livable area: 3,138 sqft
Kitchen
- Level: Main
- Area: 112
- Dimensions: 8X14
Laundry
- Level: Main
- Area: 21
- Dimensions: 3X7
Living Room
- Level: Main
- Area: 210
- Dimensions: 15X14
Master Bedroom
- Features: Bathroom (Full)
- Level: Second
- Area: 216
- Dimensions: 18X12
Property
Accessibility
- Accessibility features: No Disability Access
Details
- Parcel number: 09203010700000
- Special condition: Standard
Features
- Stories: 2
Lot
- Lot size: 9,147 sqft
- Lot size dimensions: 60 x 154
Parking
- Total spaces: 2
- Parking features: Yes,Detached,Garage
- Has garage: Yes
- Attached garage spaces: 2
- Covered spaces: 2