



1618 Crane Dr, Titusville, FL, 32796
About This Home
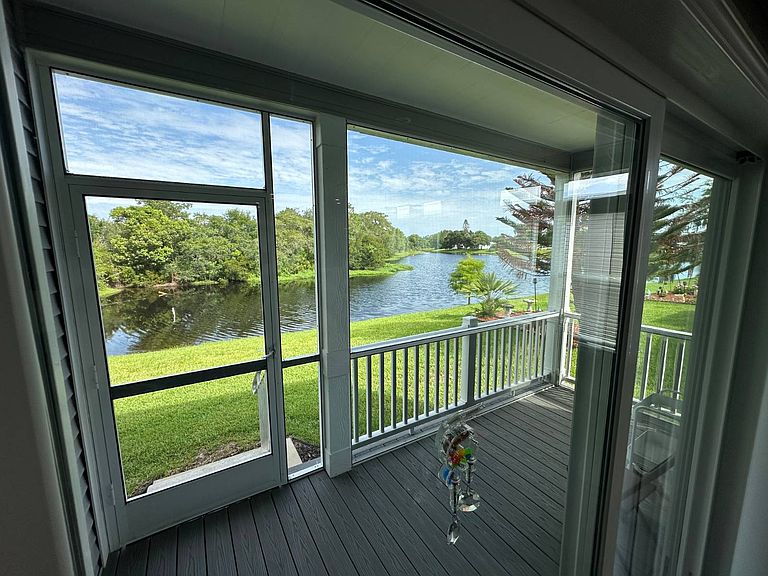
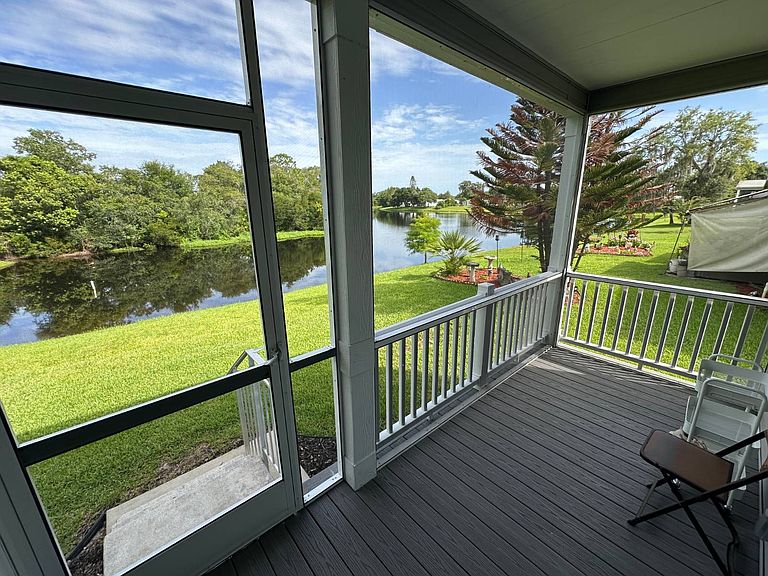
This 3-way split floor plan from Palm Harbor Homes is a stunner! This LAKEFRONT home is only 5 years young! This home offers 2 bedrooms plus a den and 2 baths. The 9' flat ceilings and horizon windows make this 1,485 SF home feel much larger than it is. Plus, tons of natural light flood the family room and dining room. Another unique feature of this home are its two porches, one is on the front and the other porch is located on the rear of the home through the sliding glass doors from the family room. As you walk in the beveled glass front door you have a direct line of sight all the way through the house to the back porch. The den with double French doors is located at the front of the house. Tucked away on the other side of the home is the guest bedroom and bathroom. The spacious master suite has a reading nook by the window. The oversized master bathroom is decked out with a tile shower with glass tile accents and clear shower doors. The double vanity sinks have LED backlit glamour mirrors. The kitchen has tons of cabinets and counter space and is furnished with Whirlpool stainless steel appliances (side by side refrigerator with ice & water in the door, glass top stove, built in microwave, dishwasher and garbage disposal). A deep single bowl sink with contemporary gooseneck faucet make cleaning up easy. The kitchen also offers a counter for barstool seating. In the dining room you will find a built in storage buffet...great spot to host a brunch! The screened in back porch is a wonderful spot to soak in the sun and the views of the lake! The home has an aluminum ramp allowing easy access for those with walkers or wheelchairs. Last but not least, a whole house generator will keep you comfortable if the power goes out. This home also offers energy efficient upgrades such as insulated windows and LED lighting throughout the home. UPGRADES • 30' wide floor plan versus standard 28' wide • 9' Flat Ceilings with Horizon Windows • Luxury Vinyl Plank Flooring Throughout • Extra Large Kitchen with 42" Upper Cabinets • Stainless Steel Appliances • 60" Ceramic Tile Shower w/Seat • Double Wide Driveway for Convenient Side By Side Parking • Whole House Generator with Propane Tanks • Aluminum Ramp • Many, many more options! Offered at $170,000. Please call to schedule your viewing of this GORGEOUS home. Home comes with concrete driveway, carport, utility shed, gutters, fully landscaped and sodded lawn, lawn irrigation system with well & pump, concrete front steps with vinyl railing, fiberglass steps with aluminum railing for back door and mailbox with wood post. About Swan Lake: Pets allowed with approval under 35 lbs (non aggressive breeds). For those who wish to spend the day relaxing, why not take advantage of the beautiful amenities and serene environment Swan Lake offers. Swing by our newly renovated beautiful clubhouse, the social epicenter of our community. We have daily & weekly planned activities, monthly lunch group, bingo, bunco, poker plus holiday parties, cook outs and BBQ's. Take a dip in our sparkling pool and enjoy the wonderful Florida sunshine. Sit back and relax in our spacious spa. Challenge your new neighbors to a friendly game of shuffleboard or horseshoes. Swan Lake is the perfect place to call home. Residents benefit from all that Brevard County offers: 72 miles of the Atlantic Ocean's white sandy beaches for sun, swimming and shelling. Explore the Kennedy Space Center and see a rocket launch. Stop by Port Canaveral, the second busiest cruise port in the world. Head to the beach and spend the day boating, snorkeling, sailing or deep-sea fishing. Check out Merritt Island's National Wildlife Refuge with 140,000 acres of estuaries and marshes, the gateway to the Great Florida Birding Trail. Offered at $170,000. Please call to schedule your viewing of this lovely home.
Getting Around
 Car-Dependent
 Very Limited Transit
 Somewhat Bikeable
Schools
Construction
Condition
- Year built: 2021
Materials
- Roof: Asphalt
- Construction materials: Vinyl Siding
Type & Style
- Home type: MobileManufactured
- Property subType: Manufactured Home
Interior
Appliances
- Appliances included: Dishwasher,Disposal,Refrigerator,Microwave,Oven,Stainless Steel Appliances
Basement
- Area: 0
Bedrooms & Bathrooms
- Bedrooms: 2
- Bathrooms: 2
- Full bathrooms: 2
Features
- Finished area above ground: 1,485
Heating & Cooling
- Heating features: Electric,Forced Air,Zoned
- Cooling features: Central,Zoned
Interior Area
- Total structure area: 1,485
- Total interior livable area: 1,485 sqft
Kitchen
- Features: Open,Laminate Counters
Property
Details
- On leased land: Yes
- Lease amount: 810
Features
- Patio & porch: Screened Porch
- Exterior features: Sprinkler System
- Has view: Yes
- View description: Lake
- Has water view: Yes
- Water view: Lake
- On waterfront: Yes
- Waterfront features: Lake
Lot
- Features: Trees
Parking
- Parking features: Carport
- Carport: Yes
Climate Risk is Financial Risk
Every home has a financial story beyond the listing price. Below, you’ll see the climate risks that could affect this property — and in Bills & Affordability, how those risks may influence repairs, insurance, utilities, and long-term value.
Biggest Threats for This Home
- Hurricane

- Lightning

- Strong Wind

- Tornado

- Wildfire

- Tsunami

How This Home’s Risks Compare
FEMA Declared Disasters in Brevard County and Florida
Understanding the Costs
Financial advisors generally recommend spending no more than 30% of your gross household income on housing costs. In practice, many households stretch to 35% or beyond — especially in high-cost markets.
Estimated Costs Today
| Monthly | Annual | |
|---|---|---|
| Mortgage | $859 | $10,308 |
| Home Insurance * | $185 | $2,220 |
| Property Taxes | $96 | $1,152 |
| Electricity | $197 | $2,366 |
| Total | $1,337 | $16,044 |
Income You'd Need if You Spent...
Florida FAIR Plan Programs

How Costs Could Change Over Time
Climate risk is quickly impacting all of the major home ownership costs. Adjust the growth rates and percentage of income spent on housing below to see how your housing costs could change over the next 10 years — and what income you'd need to keep up.
Comparing Against the Market
Price Per Sq Ft
vs Other Active Listings
Avg $/sqft
vs Homes Sold Last Month
Median $/sqft
Current Market Trends
Median Price Per Square Foot
The median price per square foot of homes sold in this area each month. Compare this to this listing's price per square foot to gauge whether the home is priced in line with recent sales.
Historicals for This Listing
Zestimate History ($/sqft)
Price History
| Date | Event | Price |
|---|---|---|
| 2026-07-13 | Listed for sale | $170,000 |
 View on Zillow