



4375 S 173rd East Ave, Tulsa, OK, 74134
4beds
3baths
2,846sqft
$525,000
$184price/sqft
$3,760/moest. monthly cost
$150,400/yrincome needed
About This Home
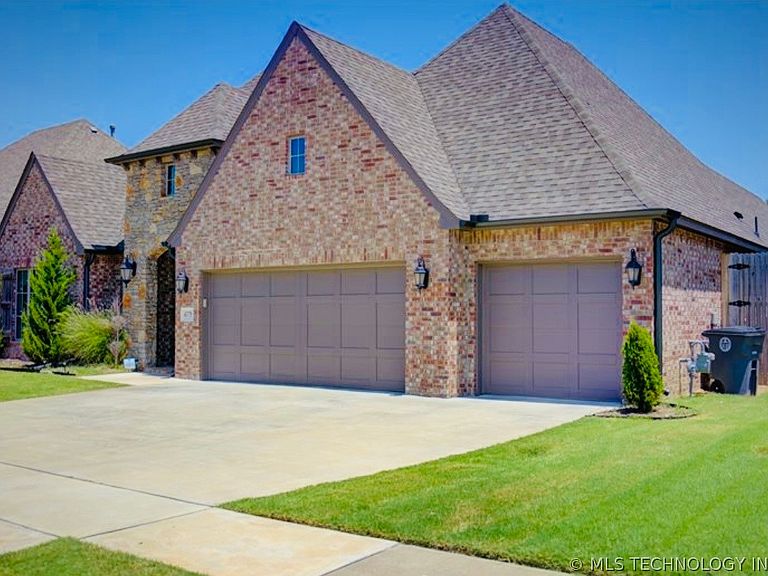
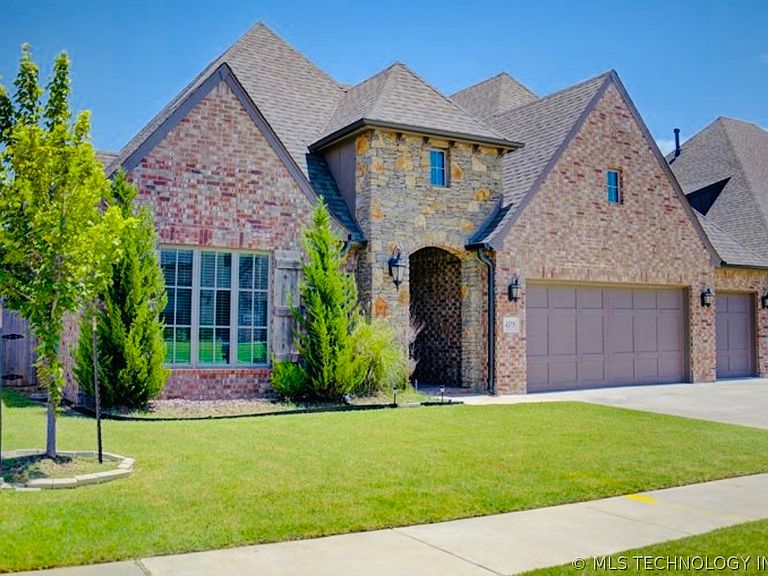
Beautiful home in desirable East Tulsa area. This stunning single-story home offers 4 bedrooms, 2.5 bathrooms, a dedicated office/study, game room and a spacious 3 -car garage. The home features an open concept layout with vaulted ceilings, granite countertops, a gorgeous stone fireplace & more. The chefs kitchen includes built in appliances, a gas cooktop, large island and abundant storage, perfect for entertaining. Located in the highly sought after Broken Arrow school district with neighborhood amenities including pool, park, clubhouse and tennis courts. Convenient access to shopping, dinning & highway.
Getting Around
3
 Car-Dependent
0
 No Nearby Transit
25
 Somewhat Bikeable
Schools
8/10
6/10
7/10
Construction
Condition
- Year built: 2022
Materials
- Foundation: Slab
- Roof: Asphalt,Fiberglass
- Construction materials: Brick,Wood Frame
Type & Style
- Home type: SingleFamily
- Architectural style: French Provincial
- Property subType: Single Family Residence
Interior
Appliances
- Appliances included: Built-In Range,Built-In Oven,Dishwasher,Disposal,Gas Water Heater,Microwave,Oven,Range
- Laundry features: Electric Dryer Hookup,Gas Dryer Hookup
Basement
- Basement: None
Bathroom
- Level: First
Bedroom
- Level: First
Bedroom
- Level: First
Bedroom
- Level: First
Bedrooms & Bathrooms
- Bedrooms: 4
- Bathrooms: 3
- Full bathrooms: 2
- 1/2 bathrooms: 1
Dining Room
- Level: First
Features
- Granite Counters,High Ceilings,Cable TV,Vaulted Ceiling(s),Ceiling Fan(s),Electric Oven Connection,Gas Range Connection
- Window features: Vinyl,Insulated Windows
- Flooring: Carpet,Tile,Wood
- Number of fireplaces: 1
- Fireplace features: Gas Log
- Fireplace: Yes
Heating & Cooling
- Heating features: Central,Gas
- Cooling features: Central Air
Interior Area
- Total structure area: 2,846
- Total interior livable area: 2,846 sqft
Kitchen
- Level: First
Living Room
- Level: First
Primary Bathroom
- Level: First
Primary Bedroom
- Level: First
Utility Room
- Level: First
Property
Details
- Parcel number: 87723942670980
Features
- Levels: One
- Stories: 1
- Pool features: None
- Patio & porch: Covered,Patio,Porch
- Exterior features: Sprinkler/Irrigation,Landscaping,Rain Gutters
- Fencing: Full
Lot
- Lot size: 8,363 sqft
- Features: Other
Parking
- Total spaces: 3
- Parking features: Attached,Garage
- Has garage: Yes
- Attached garage spaces: 3
- Covered spaces: 3