


15 Field End Lane #A-1 & A-21, Eastchester, NY, 10709
About This Home
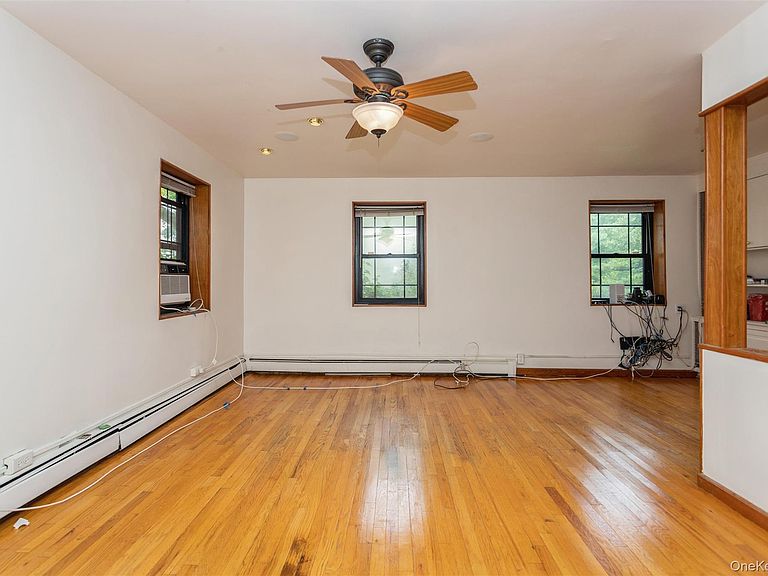
A rare find in desirable Interlaken Gardens! This 3-bedroom, first floor duplex corner unit is custom made from combining 2 units together. The first floor features a wonderful, open eat-in kitchen, large living room, full bathroom and doors to updated patio for outdoor living. The second floor includes 3 bedrooms, full bath and the washer/dryer. The unit has freshly sanded hardwood floors on the first floor, updated electric panel, recessed lighting, baseboard heating and sound system. The unit has also been freshly painted. The private courtyard allows the owner to use the outdoor space for a table and chairs and even a BBQ. Interlaken's maintenance package includes - heat, hot water, Con Ed, taxes and beach rights which includes the full use of the private lake for swimming, fishing, boating, kayaking and grilling. Cable and internet is additional $85.10. 20% Down Payment Required at Contract signing. Debit to Income Ratio Max of 28% - 32%. Minimum Credit Score of 720 is Required. Maintenance does not reflect STAR savings. Residents are eligible for Lake Isle Country Club pools, tennis & golf membership.
Getting Around
 Very Walkable
 Some Transit
 Somewhat Bikeable
Schools
Construction
Condition
- Year built: 1940
Materials
- Construction materials: Brick
Notable Dates
- Major remodel year: 1972
Type & Style
- Home type: Cooperative
- Architectural style: Garden
- Property subType: Stock Cooperative,Residential
Interior
Appliances
- Appliances included: Dishwasher,Dryer,Gas Oven,Refrigerator,Washer,Water Purifier Owned
- Laundry features: Washer/Dryer Hookup,In Unit
Bedrooms & Bathrooms
- Bedrooms: 3
- Bathrooms: 2
- Full bathrooms: 2
Features
- Eat-in Kitchen,Kitchen Island,Open Floorplan,Open Kitchen,Recessed Lighting,Sound System,Wired for Sound
- Flooring: Ceramic Tile,Hardwood
- Attic: None
- Common walls with other units/homes: 1 Common Wall
Heating & Cooling
- Heating features: Hot Water,Natural Gas
- Cooling features: Wall/Window Unit(s)
Interior Area
- Total structure area: 1,442
- Total interior livable area: 1,442 sqft
Other
- Level: First
Other
- Level: Second
Property
Details
- Attached to another structure: Yes
- Special condition: None
Features
- Levels: Two
- Patio & porch: Patio
- Exterior features: Basketball Court,Playground
Parking
- Parking features: On Street,Waitlist
- Has uncovered spaces: Yes