


329 State Highway 21, Ozone, AR, 72854
About This Home
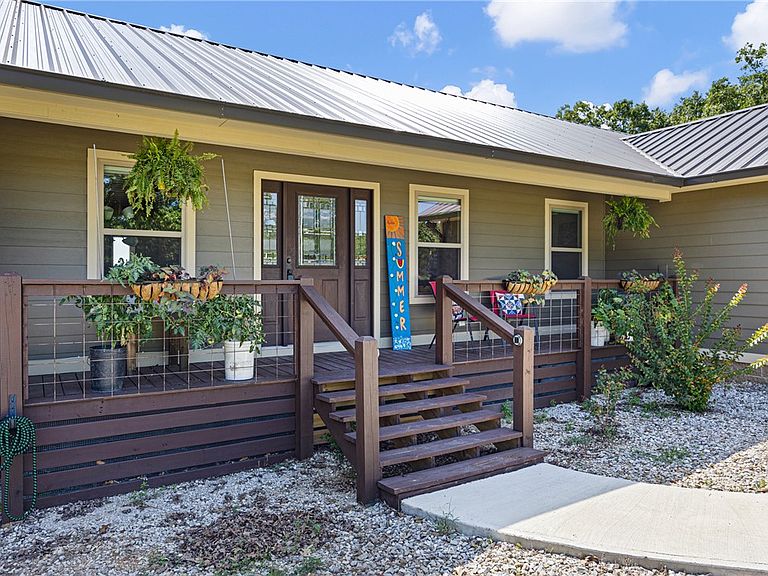
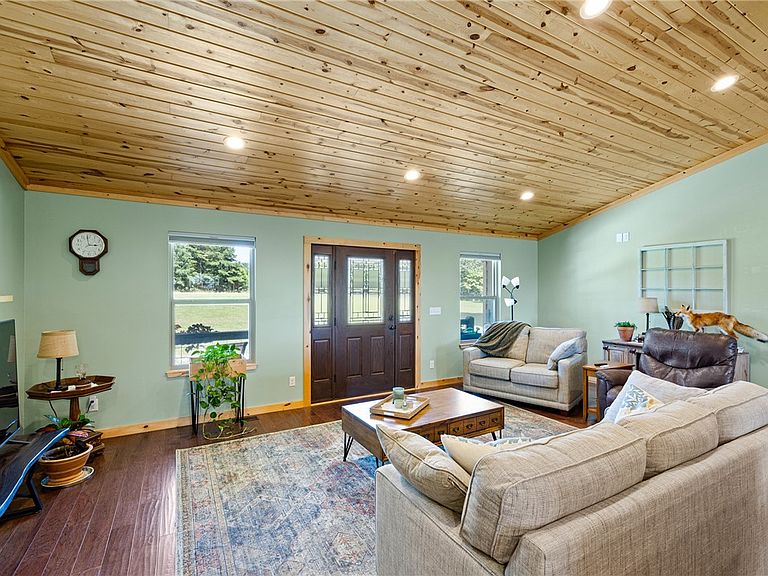
MOUNTAIN TOP SERENITY like to fill on top of it all? Then you’ll love this sleekly designed 3 bedroom 2 full bath home features lots of windows overlooking nature. The 3 bedrooms are set apart in their own wing, while the kitchen, living and dining rooms flow together in one smooth, giant area. If you’re looking for a home in great shape, with a view that goes on forever this is it. Vaulted wood ceilings hardwood floors, granite countertops, stainless steel appliances. A large laundry room and 4th bonus room/ Office. Covered front and back porches & a Hardywood heater, Generac included with this home. Be off the grid with city water or well water. Built in easy access Storm Shelter. New Metal roof in 2023, there is a 30 x 30 detached shop that is insulated wood stove and wall A/C unit and rollup door. Each side of the shop has a 12 x 30 lean for boat and RV protection. There is a total of 13.54 acres all bordering national forestry. Excellent roads only a few minutes from stores and gas etc. Call Today!
Getting Around
 Car-Dependent
 Very Limited Transit
 Not Bike Friendly
Schools
Construction
Condition
- Year built: 2015
Materials
- Foundation: Crawlspace,Other,See Remarks,Cellar
- Roof: Metal
- Construction materials: Wood Siding
Type & Style
- Home type: SingleFamily
- Property subType: Single Family Residence
Interior
Appliances
- Appliances included: Dishwasher,Electric Water Heater,Gas Range,Microwave Hood Fan,Microwave,Refrigerator
- Laundry features: Washer Hookup,Dryer Hookup
Basement
- Has basement: Yes
- Basement: Other,Partial,See Remarks,Crawl Space
Bedrooms & Bathrooms
- Bedrooms: 3
- Bathrooms: 2
- Full bathrooms: 2
Features
- Built-in Features,Ceiling Fan(s),Cathedral Ceiling(s),Granite Counters,Pantry,Split Bedrooms,Walk-In Closet(s),Window Treatments
- Window features: Blinds
- Flooring: Tile,Wood
Heating & Cooling
- Heating features: Central,Electric,Heat Pump,Outdoor Furnace,Wood
- Cooling features: Central Air,Electric
Interior Area
- Total structure area: 1,870
- Total interior livable area: 1,870 sqft
Property
Details
- Parcel number: 00101453000
- Special condition: None
- Wooded area: 10
Features
- Levels: One
- Stories: 1
- Pool features: None
- Patio & porch: Balcony,Covered,Deck,Porch
- Exterior features: Gravel Driveway
- Fencing: Partial
- Has view: Yes
- Waterfront features: None
Lot
- Lot size: 13.54 Acres
- Features: Outside City Limits,Rural Lot,Secluded,Sloped,Views,Wooded
Parking
- Total spaces: 2
- Parking features: Attached,Garage Door Opener,RV Access/Parking
- Has garage: Yes
- Covered spaces: 2