


131 E 300 South Cir #S, American Fork, UT, 84003
About This Home
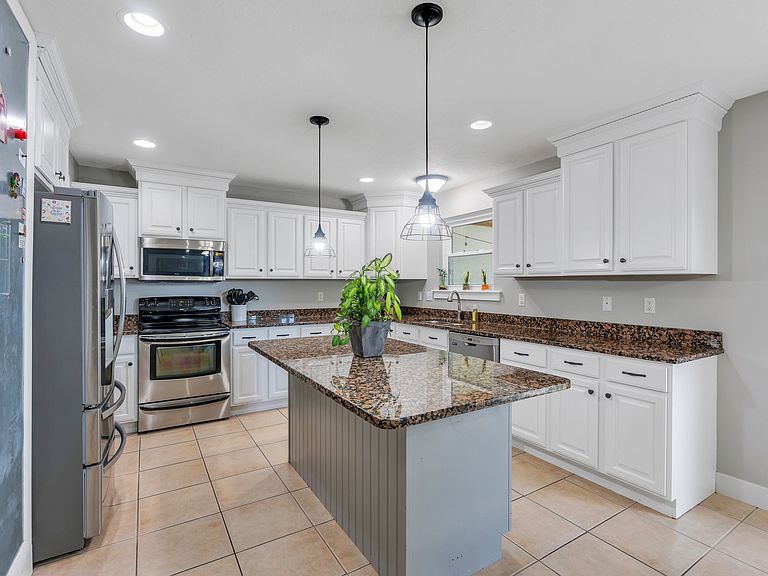
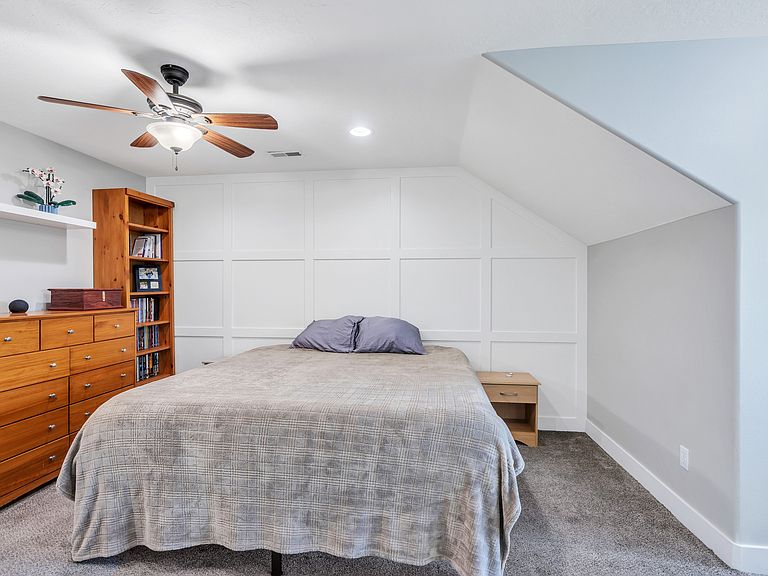
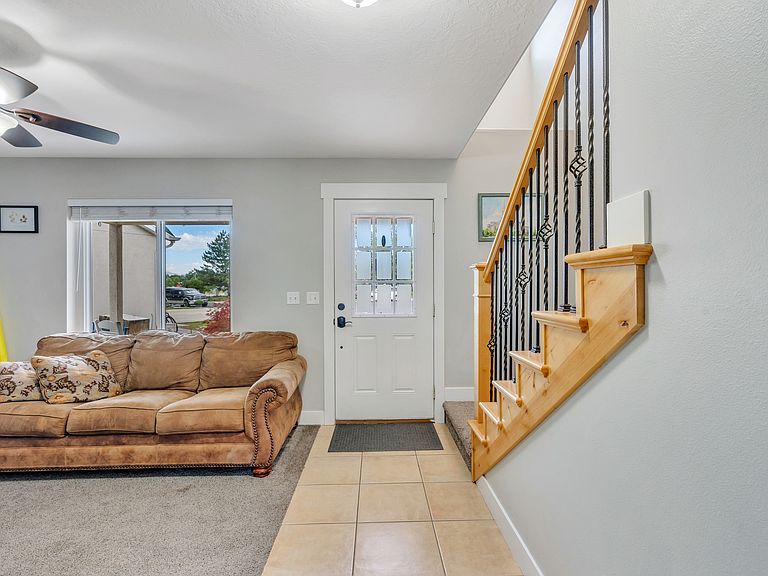
Welcome to this beautifully maintained twin home in the heart of American Fork, offering timeless finishes, abundant natural light, and a floor plan designed for comfortable everyday living. From the moment you arrive, you'll appreciate the charming curb appeal, covered front porch, and beautifully landscaped yard that create a warm and welcoming first impression. Step inside to an open and inviting living space filled with natural light. The spacious family room flows seamlessly into the kitchen, making it ideal for gathering with family and friends. The bright kitchen features crisp white cabinetry, granite countertops, stainless steel appliances, a center island with additional prep space, and generous cabinetry for abundant storage. Upstairs, the spacious primary suite offers a peaceful retreat with a beautifully designed feature wall and plenty of room to unwind. Additional bedrooms provide flexibility for family, guests, or a home office. The home's thoughtful layout provides comfortable living spaces throughout, while the fully fenced backyard offers the perfect place for summer barbecues, kids, pets, or simply relaxing outdoors. A detached storage building provides excellent space for tools, lawn equipment, or seasonal storage, and the oversized driveway with a two-car garage offers ample parking. Ideally located near parks, schools, shopping, dining, and freeway access, this home combines small-town charm with everyday convenience. If you're looking for a move-in-ready home with beautiful finishes, functional living spaces, and an excellent American Fork location, this one is not to be missed!
Getting Around
 Somewhat Walkable
 Some Transit
 Bikeable
Schools
Construction
Condition
- Property condition: Blt./Standing
- Year built: 2006
Materials
- Roof: Asphalt
- Construction materials: Brick,Stucco
Notable Dates
- Major remodel year: 2010
Type & Style
- Home type: MultiFamily
- Property subType: Multi Family
Interior
Appliances
- Appliances included: Disposal
- Laundry features: Electric Dryer Hookup
Basement
- Has basement: Yes
- Basement: Full
Bedrooms & Bathrooms
- Bedrooms: 5
- Bathrooms: 4
- Full bathrooms: 3
- 1/2 bathrooms: 1
- Partial bathrooms: 1
Features
- Separate Bath/Shower,Walk-In Closet(s),Granite Counters,Smart Thermostat
- Window features: Blinds
- Flooring: Carpet,Tile
- Finished area below ground: 953
- Finished area above ground: 1,638
Heating & Cooling
- Heating features: Forced Air,Central
- Cooling features: Central Air,Ceiling Fan(s)
Interior Area
- Total structure area: 2,591
- Total interior livable area: 2,591 sqft
Property
Details
- Parcel number: 495450602
- Zoning: RES
- Zoning description: Single-Family
- Other equipment: Projector
Features
- Levels: Two
- Stories: 3
- Patio & porch: Covered,Porch,Covered Patio,Open Porch
- Has spa: Yes
- Spa features: Jetted Tub
- Fencing: Full
- Topography of land: Terrain
- Residential vegetation: Landscaping: Full,Vegetable Garden
Lot
- Lot size: 5,662 sqft
- Features: Cul-De-Sac,Curb & Gutter,Secluded,Sprinkler: Auto-Full,Private
- Lot size dimensions: 0.0 x 0.0 x 0.0
Parking
- Total spaces: 2
- Parking features: Garage - Attached
- Has garage: Yes
- Attached garage spaces: 2
- Covered spaces: 2