


500 S Inglewood Ave, Inglewood, CA, 90301
About This Home
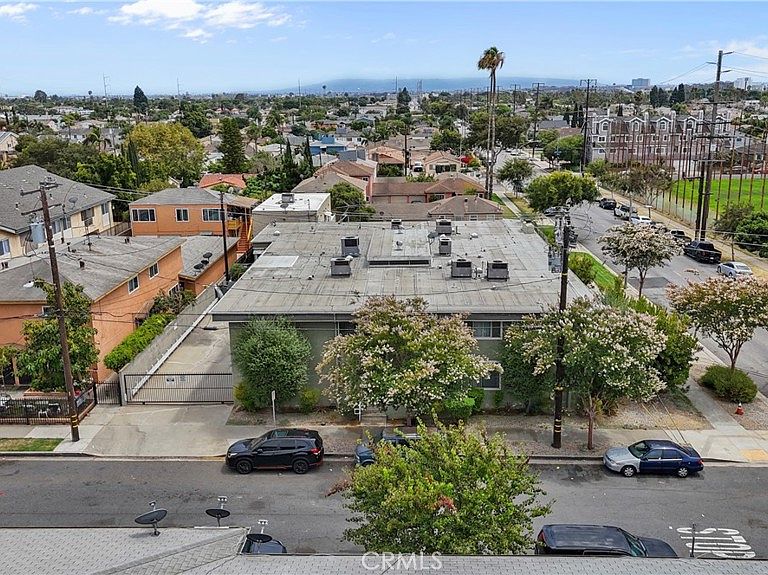
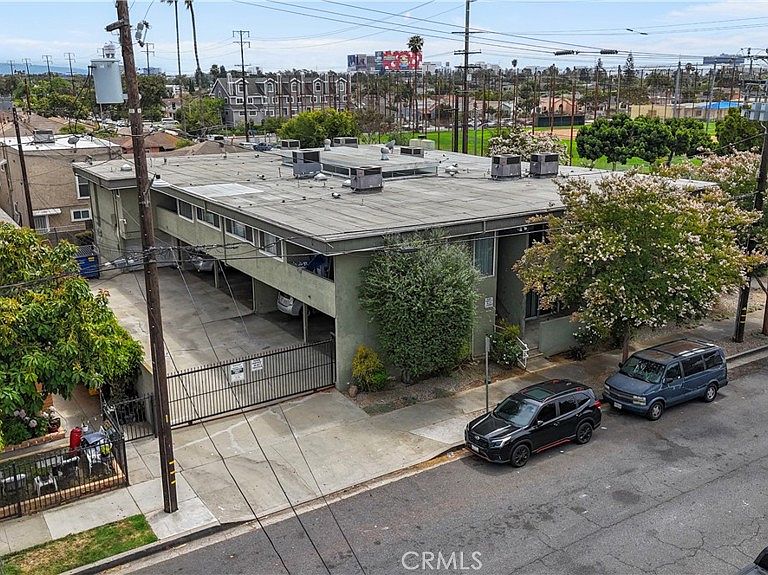
500 S Inglewood Avenue is a well-maintained seven-unit multifamily property situated on a 10,015 square foot lot in one of Inglewood's most desirable residential neighborhoods. Built in 1964, the property consists of an attractive unit mix of one (3-Bedroom/2.5-Bath) townhouse-style unit, three (2-Bedroom/2-Bath) units, and three (1-Bedroom/1-Bath) units, totaling approximately 7,726 square feet of rentable building area. Offered at a 4.78% Current CAP Rate and 11.22 Current GRM, the property provides investors with significant rental upside through the repositioning of below-market rents. Upon stabilization, the asset offers a projected 5.95% Market CAP Rate and 9.86 Market GRM, presenting an excellent opportunity to increase cash flow over time. The property features eight carport parking spaces and two enclosed garage spaces, along with an attractive courtyard-style layout that enhances tenant appeal. The spacious unit mix, desirable parking ratio, and well-maintained common areas contribute to the long-term stability and desirability of the investment. Conveniently located near LAX, SoFi Stadium, Intuit Dome, Hollywood Park, the Metro K Line, and major transportation corridors including the 405 and 105 Freeways, the property benefits from exceptional access to employment centers, entertainment destinations, and retail amenities throughout the South Bay and greater Los Angeles area. This offering presents an opportunity to acquire a quality multifamily asset with stable in-place income and meaningful long-term appreciation potential.
Getting Around
 Very Walkable
 Good Transit
 Bikeable
Schools
Construction
Condition
- Year built: 1964
Type & Style
- Home type: MultiFamily
- Property subType: Multi Family
Interior
Appliances
- Laundry features: Common Area
Bedrooms & Bathrooms
- Bedrooms: 12
- Bathrooms: 12
Features
- Common walls with other units/homes: 2+ Common Walls
Interior Area
- Total structure area: 7,726
- Total interior livable area: 7,726 sqft
Property
Details
- Parcel number: 4020013026
- Attached to another structure: Yes
- Special condition: Standard
Features
- Entry location: Front
- Pool features: None
Lot
- Lot size: 10,015 sqft
- Features: 6-10 Units/Acre
Parking
- Total spaces: 10
- Parking features: Garage,Carport
- Has garage: Yes
- Attached garage spaces: 2
- Covered spaces: 10
- Carport: Yes
- Carport spaces: 8