
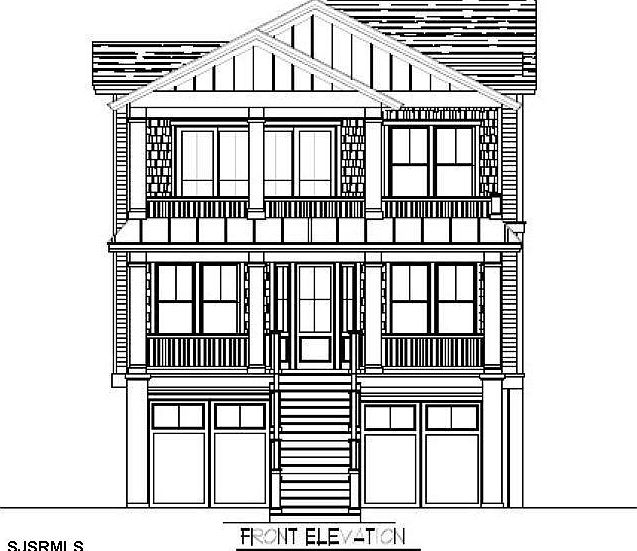


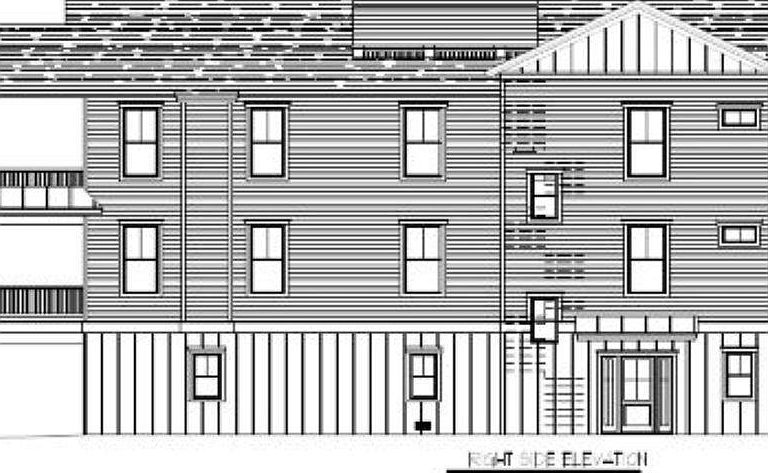

36 Morningside Rd Unit 1, Ocean City, NJ, 08226
About This Home
Superior Location ***** 5 Star OCNJ Gardens Neighborhood! This 2027 stunning new construction 1st floor condo is being built by quality home builder & developer STAR Builders! This beauty comes with fantastic amenities and features, and includes: 6 spacious bedrooms, 4 full luxury baths, large front & rear decks, and a magnificent gourmet kitchen with high-end cabinetry, SS appliances, and beautiful quartz counters with a tile backsplash and under-counter lighting. The home has an inviting open floor plan, with the kitchen area flowing seamlessly into the large living room with gas fireplace and dining area. The home also features hardwood flooring in great room, stairs, and hallway, gas heat and central air, tiled shower & bath, elevated vanities in bathrooms, tilt-in windows, a maintenance-free exterior, separate garage, enclosed outside shower, large lot (40 x 130), separate entrances, and more! This home is an absolute must see. Plans and specs available. Great location! (Steps to beach) Great new construction! (Quality builder) Great value! See you on the Beach!
Getting Around
 Car-Dependent
 Very Limited Transit
 Bikeable
Schools
Construction
Condition
- Property condition: New Construction
- New construction: Yes
- Year built: 2027
Materials
- Construction materials: Vinyl
Type & Style
- Home type: Condo
- Property subType: Condominium
Interior
Appliances
- Appliances included: Disposal,Dishwasher,Dryer,Gas Stove,Microwave,Refrigerator,Self Cleaning Oven,Washer
Bedrooms & Bathrooms
- Bedrooms: 6
- Bathrooms: 4
- Full bathrooms: 4
Features
- Fireplace(s),Foyer,Kitchen Island,Master Bath,Pets Allowed,Pantry
- Flooring: Hardwood,Wall to Wall Carpet
- Fireplace features: Built-In,Gas Log,Living Room
- Fireplace: Yes
Heating & Cooling
- Heating features: Forced Air,Natural Gas
- Cooling features: Ceiling Fan(s),Central Air
Interior Area
- Total structure area: 1,919
- Total interior livable area: 1,919 sqft
Property
Details
- Parcel number: 21C1
Features
- Levels: One
- Stories: 2
- Has view: Yes
- View description: Water
- Has water view: Yes
- Water view: Water
Parking
- Total spaces: 2
- Parking features: Parking Pad,Garage,Attached Garage,Garage Door Opener
- Has garage: Yes
- Attached garage spaces: 1
- Covered spaces: 1