




29518 Angelfish Blvd, Boerne, TX, 78006
About This Home
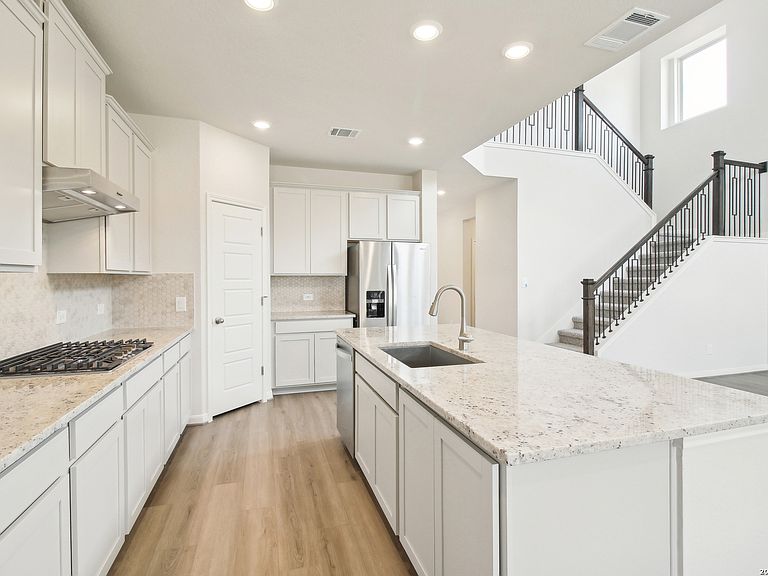
Brand new, energy-efficient home available by Sep 2026! Enjoy working from home in the Pine's main level home office. Volume ceilings in the great room impress, while the versatile game room upstairs calls for living game night. Walk-in closets and ample storage add convenience. Starting in the $400s, Fox Falls features brick and stone elevations along its picturesque streets. This community boasts breathtaking Hill Country views and convenient access to I-10 and Loop 1604. Shopping, dining, and entertainment are just minutes away at Boerne Oaks and The Rim shopping centers. Residents enjoy the benefits of living within the highly regarded Boerne Independent School District, making Fox Falls an ideal place. Each of our homes is built with innovative, energy-efficient features designed to help you enjoy more savings, better health, real comfort and peace of mind.
Getting Around
 Car-Dependent
 Very Limited Transit
 Somewhat Bikeable
Schools
Construction
Condition
- Property condition: New Construction
- New construction: Yes
- Year built: 2026
Materials
- Foundation: Slab
- Roof: Composition
- Construction materials: 4 Sides Masonry,Brick,Fiber Cement,Stone,Foam Insulation
Other
- Builder name: Meritage Homes
Type & Style
- Home type: SingleFamily
- Property subType: Single Family Residence
Interior
Appliances
- Appliances included: Cooktop,Dishwasher,Disposal,Dryer,Electric Water Heater,Plumbed For Ice Maker,Refrigerator,Vented Exhaust Fan,Washer,High Efficiency Water Heater
- Laundry features: Main Level,Laundry Room,Dryer Connection,Washer Hookup
Bedroom2
- Area: 144
Bedroom3
- Area: 144
Bedroom4
- Area: 121
Bedrooms & Bathrooms
- Bedrooms: 4
- Bathrooms: 4
- Full bathrooms: 3
- 1/2 bathrooms: 1
Dining Room
- Area: 121
Features
- Eat-in Kitchen,Game Room,High Ceilings,High Speed Internet,Kitchen Island,Liv/Din Combo,One Living Area,Open Floorplan,Study/Library,Utility Room Inside,Walk-In Closet(s),Pantry,Master Downstairs,Ceiling Fan(s),Solid Counter Tops
- Window features: Low Emissivity Windows,Double Pane Windows,Window Coverings
- Flooring: Carpet,Ceramic Tile,Vinyl
- Fireplace features: Not Applicable
Heating & Cooling
- Heating features: Heat Pump,Electric
- Cooling features: 13-15 SEER AX,Ceiling Fan(s),Central Air
Interior Area
- Total interior livable area: 2,563 sqft
Kitchen
- Area: 216
Living Room
- Area: 256
Master Bathroom
- Features: Double Vanity,Tub/Shower Separate
- Area: 120
Master Bedroom
- Features: Ceiling Fan(s),Full Bath,Walk-In Closet(s)
- Area: 240
Property
Details
- Parcel number: 046809060280
Features
- Levels: Two
- Stories: 2
- Pool features: None
- Patio & porch: Covered
- Exterior features: Sprinkler System
- Fencing: Privacy
- Has view: Yes
- View description: County VIew
Lot
- Lot size: 6,098 sqft
- Features: Level,Curbs,Fire Hydrant w/in 500',Sidewalks,Street Gutters,Streetlights
Parking
- Total spaces: 2
- Parking features: Two Car Garage
- Has garage: Yes
- Attached garage spaces: 2
- Covered spaces: 2