


711 County Road 701, Cleburne, TX, 76031
About This Home
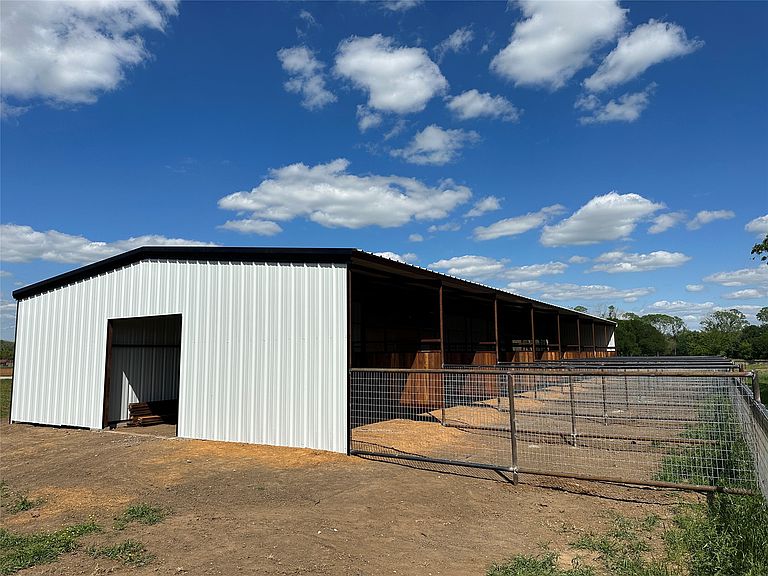
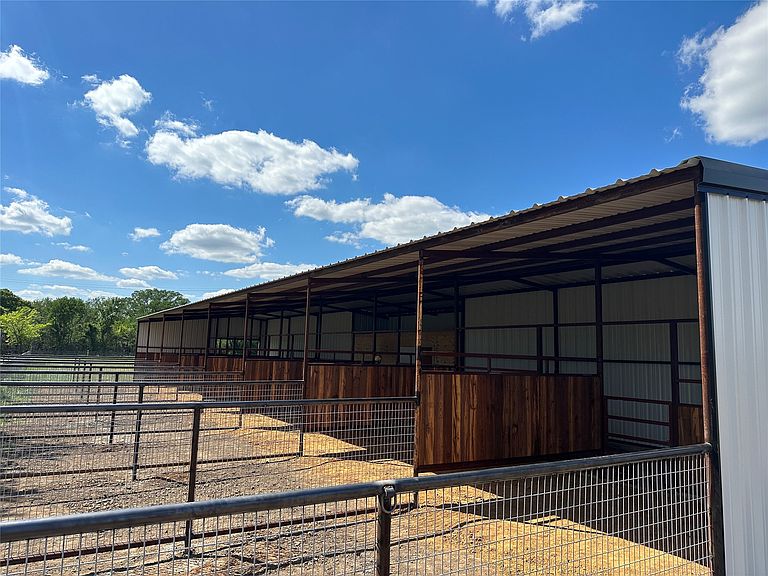
Wonderful horse property with 8 stall barn, 12 x 20 stalls with tack room and area for feed storage, 9 paddocks with structures and 3 without. 4-20 x 20 outdoor stalls Top rail pipe perimeter and t post with no climb interior fence. Water throughout entire property. Groomed arena! Less than a year old 4 horse walker available to be purchased with property for $20K OBO. Water troughs, feeders, hay rings and panels do not go with property. This horse property has many possibilities from personal use or for use as a boarding facility. This property would be excellent for a horse trainer. Property has frontage on two roads with entrances on both and has room for another barn or home. There is a nice size pond with a wet weather creek as the side boundary . Lots of wildlife like deer and turkey. The home has spray foam insulation with an open concept with 3 bedrooms and 2 full baths outside of the city limits and only minutes from the DFW area.There is also a 30AMP RV hook up. Call and schedule a showing on this great horse property that will not last long.
Getting Around
 Car-Dependent
 Very Limited Transit
 Somewhat Bikeable
Schools
Construction
Condition
- Year built: 2024
Materials
- Foundation: Slab
- Roof: Composition
Type & Style
- Home type: SingleFamily
- Architectural style: Traditional,Detached
- Property subType: Single Family Residence
Interior
Appliances
- Appliances included: Dishwasher,Electric Range,Disposal
- Laundry features: Washer Hookup,Electric Dryer Hookup
Bedroom
- Features: Walk-In Closet(s)
- Level: First
- Dimensions: 12 x 12
Bedrooms & Bathrooms
- Bedrooms: 3
- Bathrooms: 2
- Full bathrooms: 2
Features
- Decorative/Designer Lighting Fixtures,Eat-in Kitchen,Granite Counters,High Speed Internet,Kitchen Island,Open Floorplan,Walk-In Closet(s),Wired for Sound
- Flooring: Luxury Vinyl Plank,Tile
Heating & Cooling
- Heating features: Central,Electric
- Cooling features: Central Air,Ceiling Fan(s),Electric
Interior Area
- Total interior livable area: 1,500 sqft
Living Room
- Features: Ceiling Fan(s)
- Level: First
- Dimensions: 0 x 0
Master Bedroom
- Features: Walk-In Closet(s)
- Level: First
- Dimensions: 14 x 12
Master Bedroom
- Features: Walk-In Closet(s)
- Level: First
- Dimensions: 12 x 13
Property
Details
- Parcel number: 126015500036
- Exclusions: water troughs,panels,feeders and hay rings
- Horse amenities: Arena,Barn,Stable(s),Tack Room
Features
- Levels: One
- Stories: 1
- Pool features: None
- Patio & porch: Covered
- Exterior features: RV Hookup
- Fencing: Back Yard,Chain Link,Perimeter,Pipe
- Topography of land: Level
- Residential vegetation: Partially Wooded
- Horses can be raised: Yes
Lot
- Lot size: 17.21 Acres
- Features: Flat
Parking
- Parking features: Circular Driveway