
6407 Red Willow Dr, Fort Collins, CO, 80528
About This Home
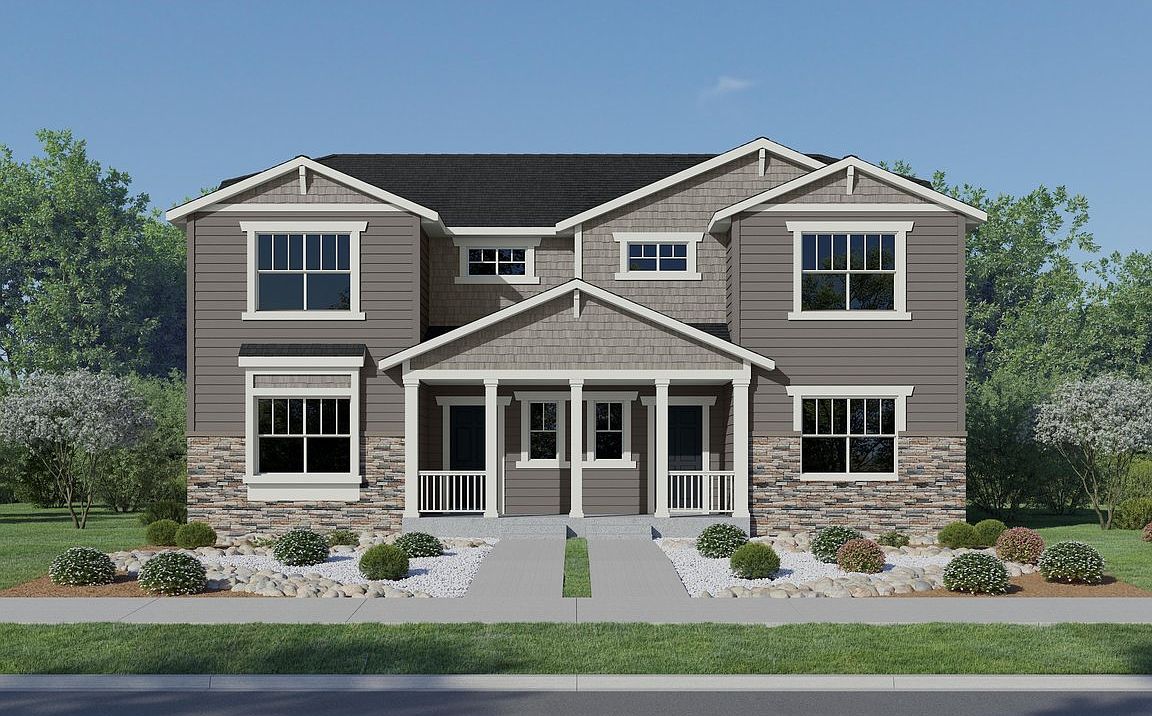
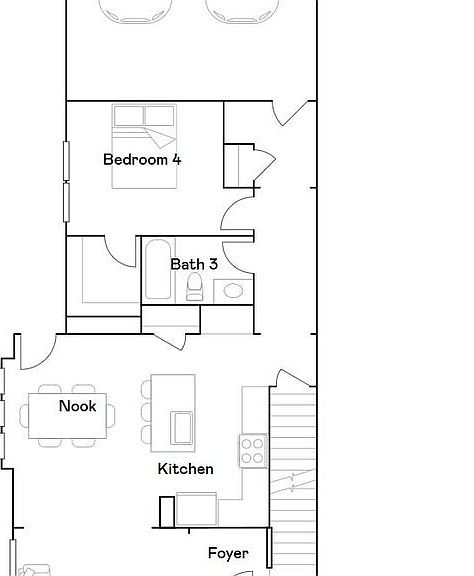
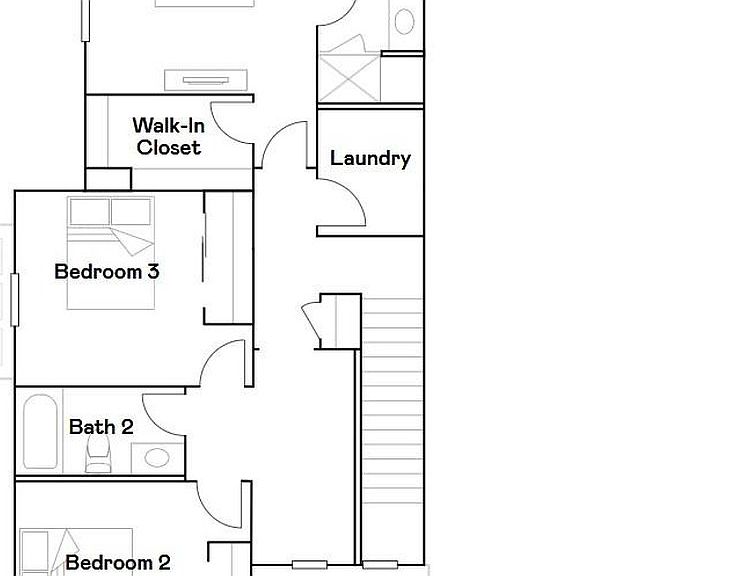
***Contact builder today about Special Financing for this home - terms and conditions apply. Rates as low as 3.50% available for qualified buyers*** Discover exceptional new construction at 6407 Red Willow Dr in the sought-after Timber Lark community. Scheduled for completion in October 2026, this thoughtfully designed paired home features a timeless Craftsman-inspired exterior, 4 bedrooms, 3 bathrooms, and a 2-car attached garage, offering the perfect balance of style, comfort, and functionality. The open-concept main level is designed for everyday living and effortless entertaining. The spacious kitchen showcases a large center island, abundant cabinetry, and generous prep space while flowing seamlessly into the dining nook and inviting great room filled with natural light. A convenient main-level bedroom and full bath provide flexibility for guests, a home office, or multi-generational living. Upstairs, the private owner's suite offers a relaxing retreat with a spacious walk-in closet and an en-suite bath featuring dual sinks. Two additional bedrooms share a full bath, while the centrally located laundry room adds convenience to daily routines. Built with Lennar's Everything's Included package, this home comes loaded with many of today's most desirable finishes and features, providing outstanding value from day one. Timber Lark residents enjoy low HOA dues that include common area maintenance, trash, recycling, and snow removal in common areas. Even better, the community is not located within a Metro District, helping keep ongoing ownership costs lower than many newer neighborhoods. Located in desirable southeast Fort Collins, Timber Lark offers easy access to shopping, dining, parks, trails, top-rated schools, and major commuter routes, making it an ideal place to call home. For open houses, please visit the Welcome Home Center at 1826 Crested Lark St.
Getting Around
 Car-Dependent
 No Nearby Transit
 Bikeable
Schools
Construction
Condition
- New construction: Yes
- Year built: 2026
Materials
- Roof: Composition
- Construction materials: Frame
Other
- Builder model: Vibrant II CR
- Builder name: Lennar
Type & Style
- Home type: SingleFamily
- Architectural style: Contemporary
- Property subType: Half Duplex
Interior
Appliances
- Appliances included: Electric Range,Dishwasher,Refrigerator,Microwave,Disposal
- Laundry features: Washer/Dryer Hookup
Basement
- Has basement: Yes
- Basement: Unfinished
Bedroom2
- Level: Upper
- Area: 121
- Dimensions: 11 x 11
Bedroom3
- Level: Upper
- Area: 100
- Dimensions: 10 x 10
Bedroom4
- Level: Main
- Area: 120
- Dimensions: 10 x 12
Bedrooms & Bathrooms
- Bedrooms: 4
- Bathrooms: 3
- Full bathrooms: 2
- 3/4 bathrooms: 1
- Main level bathrooms: 1
Dining Room
- Level: Main
- Area: 165
- Dimensions: 15 x 11
Features
- Eat-in Kitchen,Open Floorplan,Walk-In Closet(s),Kitchen Island
- Finished area above ground: 1,855
Great Room
- Level: Main
- Area: 156
- Dimensions: 12 x 13
Heating & Cooling
- Heating features: Forced Air
- Cooling features: Central Air
Interior Area
- Total structure area: 1,855
- Total interior livable area: 2,734 sqft
Kitchen
- Level: Main
- Area: 182
- Dimensions: 14 x 13
Laundry
- Level: Upper
Primary Bedroom
- Features: 3/4 Primary Bath
- Level: Upper
- Area: 156
- Dimensions: 12 x 13
Property
Accessibility
- Accessibility features: Main Floor Bath,Accessible Bedroom
Details
- Parcel number: R1681207
- Attached to another structure: Yes
- Zoning: RES
- Special condition: Builder
- Exclusions: Staging Items and Decor
Features
- Levels: Two
- Stories: 2
- Patio & porch: Deck
Lot
- Lot size: 3,060 sqft
Parking
- Total spaces: 2
- Parking features: Attached
- Has garage: Yes
- Attached garage spaces: 2
- Covered spaces: 2