



3660 S Eichler Paseo #4, Ontario, CA, 91761
About This Home
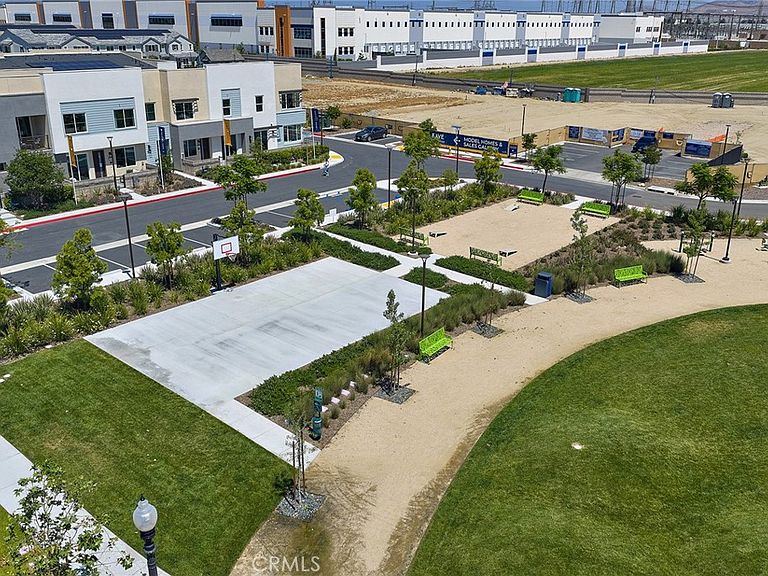
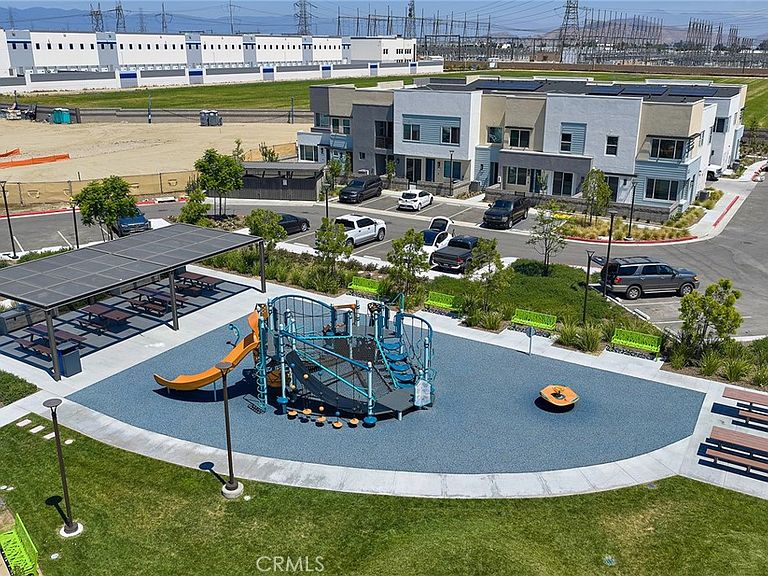
FURNISHED MODEL HOME for sale by Risewell Homes at Eave in South Ontario. BEST remaining location across dog park, paseos, sport court and playground further the curb appeal of this home. Popular and unique floorplan with slider leading to a front courtyard. Once inside and upstairs of the Great Room/Kitchen, find Primary Suite wing opposite secondary Bed/Bath. OWNED SOLAR POWER, designer-curated finishes at Great Room/Dining/Kitchen, including LVP floors, Quartz counters, white cabinetry, electrical additions. Sleek Samsung appliance package, with washer/dryer/fridge, 2 car side x side garage. The resort-style pool and lounge area (see photos) highlight this contemporary neighborhood hidden away from busier main thoroughfares yet so close to New Haven Marketplace, I-15, 91 and 60 travel corridors, The Station at Eastvale, and a variety of other shopping/dining/entertainment options. Seller concessions available. ESTIMATED SEPTEMBER MOVE IN.
Getting Around
 Car-Dependent
 Minimal Transit
 Somewhat Bikeable
Schools
Construction
Condition
- Property condition: Turnkey
- New construction: Yes
- Year built: 2024
Materials
- Foundation: Slab
- Roof: Composition
- Construction materials: Stucco
Other
- Builder model: 2
- Builder name: Risewell Homes
Type & Style
- Home type: Townhouse
- Architectural style: Modern
- Property subType: Townhouse
Interior
Appliances
- Appliances included: Dishwasher,Electric Cooktop,Electric Oven,Freezer,Disposal,Microwave,Refrigerator,Dryer,Washer
- Laundry features: Electric Dryer Hookup,Upper Level
Bathroom
- Features: Dual Sinks,Separate Shower,Tub Shower,Walk-In Shower
Bedroom
- Features: All Bedrooms Up
Bedrooms & Bathrooms
- Bedrooms: 2
- Bathrooms: 3
- Full bathrooms: 2
- 1/2 bathrooms: 1
- Main level bathrooms: 1
Features
- Pantry,Quartz Counters,Recessed Lighting,Unfurnished,All Bedrooms Up
- Door features: Sliding Doors
- Window features: Low-Emissivity Windows,Screens
- Flooring: Carpet,Laminate,Vinyl
- Fireplace features: None
- Common walls with other units/homes: 2+ Common Walls
Heating & Cooling
- Heating features: Central
- Cooling features: Central Air
Interior Area
- Total interior livable area: 1,092 sqft
Kitchen
- Features: Quartz Counters
Property
Details
- Attached to another structure: Yes
- Special condition: Standard
Features
- Levels: Two
- Stories: 2
- Entry location: 1
- Pool features: Community,Association
- Patio & porch: Covered,Patio
- Has spa: Yes
- Spa features: Association,Community
- Has view: Yes
- View description: None
Parking
- Total spaces: 2
- Parking features: Direct Access,Garage,No Driveway,Garage Faces Rear,Side By Side
- Has garage: Yes
- Attached garage spaces: 2
- Covered spaces: 2
Climate Risk is Financial Risk
Every home has a financial story beyond the listing price. Below, you’ll see the climate risks that could affect this property — and in Bills & Affordability, how those risks may influence repairs, insurance, utilities, and long-term value.
Biggest Threats for This Home
- Inland Flooding

- Earthquake

- Wildfire

- Heat Wave

- Landslide

How This Home’s Risks Compare
FEMA Declared Disasters in San Bernardino County and California
Understanding the Costs
Financial advisors generally recommend spending no more than 30% of your gross household income on housing costs. In practice, many households stretch to 35% or beyond — especially in high-cost markets.
Estimated Costs Today
| Monthly | Annual | |
|---|---|---|
| Mortgage | $2,781 | $33,372 |
| Home Insurance * | $92 | $1,104 |
| Property Taxes | $334 | $4,008 |
| Electricity | $398 | $4,786 |
| Total | $3,605 | $43,260 |
Income You'd Need if You Spent...
California FAIR Plan Programs
How Costs Could Change Over Time
Climate risk is quickly impacting all of the major home ownership costs. Adjust the growth rates and percentage of income spent on housing below to see how your housing costs could change over the next 10 years — and what income you'd need to keep up.
Comparing Against the Market
Price Per Sq Ft
vs Other Active Listings
Avg $/sqft
vs Homes Sold Last Month
Median $/sqft
Current Market Trends
Median Price Per Square Foot
The median price per square foot of homes sold in this area each month. Compare this to this listing's price per square foot to gauge whether the home is priced in line with recent sales.
Historicals for This Listing
Zestimate History ($/sqft)
Price History
| Date | Event | Price |
|---|---|---|
| 2026-07-13 | Listed for sale | $549,990 |
 View on Zillow