


10525 Af Hwy, Dexter, MO, 63841
About This Home
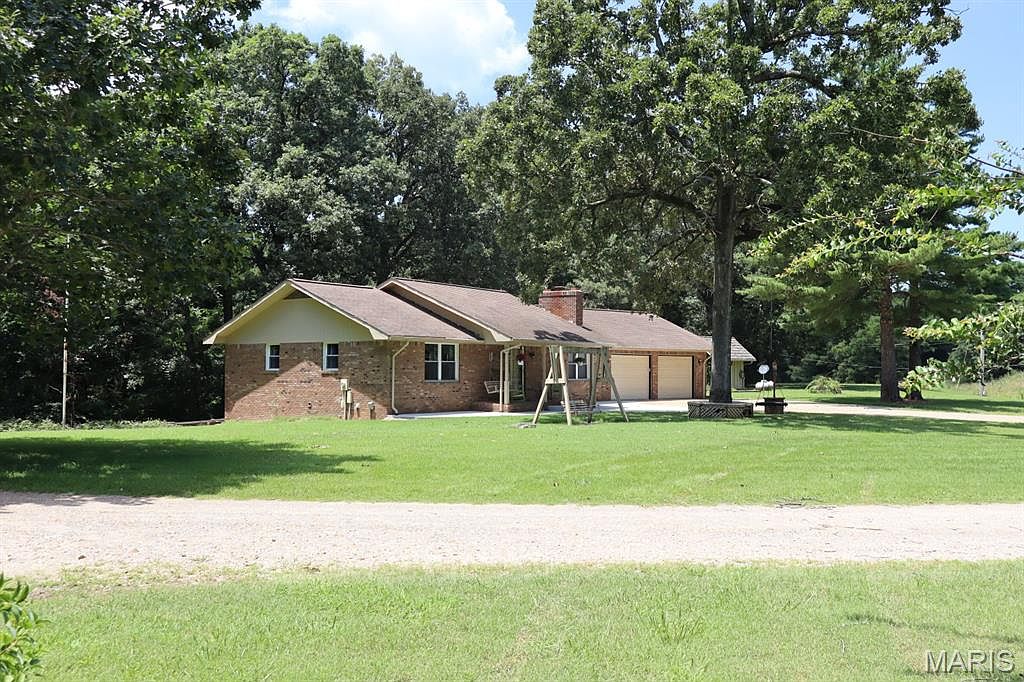
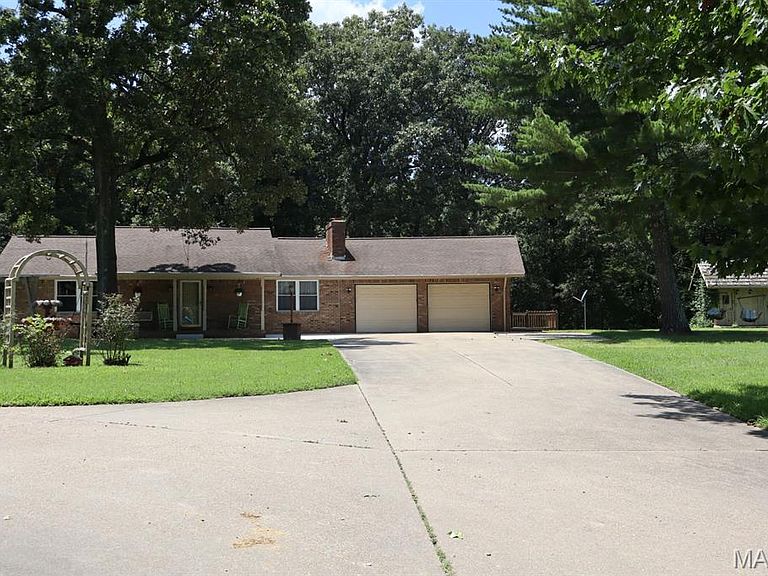
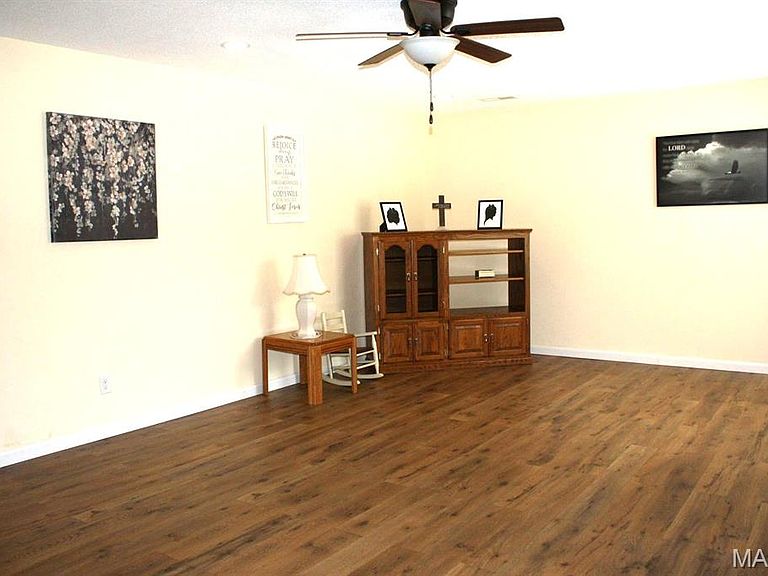
Sitting on the outskirts of Dexter, you will find this home nestled in the woods, but still along a paved road to town. It has a front yard you can admire under the covered front porch or relax and enjoy the wildlife visiting from the woods behind you. Inside, you'll find a comfortable-sized living room, a large kitchen with a separate dining area, a full bathroom, and a sunroom over-looking the deck. The kitchen is complete with a bar for extra guests, a built-in desk, refrigerator, dishwasher, range top, a double oven for extra baking or entertaining, and ample storage. This home offers an over-sized, primary bedroom with a dream closet! It's a large, walk-in, custom-designed closet with a place for clothing and shoes located on the main level. Walk directly out the sunroom to the deck or walkout the basement family room to the covered patio. The basement includes a large family room with a gas fireplace which could be converted back to woodburning. There is a full bathroom, 2 bedrooms with built-in cabinets for clothing and a desk, and the laundry/maintenance room. Outside, you will find a small, fenced area, perfect for pets, which can be removed if you prefer. Under the deck, you will find a couple of hidden gems! One is a small storage area for outdoor equipment and the other is a woodworking shop! 2 small outbuildings and an attached, two-car garage. If all this isn't enough, step across the lane to your 30 x 24 shop and RV parking pad. Call today for your personal tour.
Getting Around
 Car-Dependent
 Very Limited Transit
 Somewhat Bikeable
Schools
Construction
Condition
- Year built: 1974
Materials
- Construction materials: Brick
Type & Style
- Home type: SingleFamily
- Architectural style: Ranch
- Property subType: Single Family Residence
Interior
Appliances
- Appliances included: Cooktop,Dishwasher,Oven,Refrigerator
- Laundry features: In Basement
Basement
- Has basement: Yes
- Basement: Full
Bedrooms & Bathrooms
- Bedrooms: 3
- Bathrooms: 2
- Full bathrooms: 2
- Main level bathrooms: 1
- Main level bedrooms: 1
Features
- Number of fireplaces: 1
- Fireplace features: Basement
- Fireplace: Yes
- Finished area below ground: 1,305
- Finished area above ground: 1,485
Heating & Cooling
- Heating features: Forced Air
- Cooling features: Central Air
Interior Area
- Total structure area: 2,790
- Total interior livable area: 2,790 sqft
Property
Details
- Parcel number: 001+198.0033002004004.02000
- Special condition: Standard
Features
- Levels: One
- Patio & porch: Deck,Front Porch,Patio
Lot
- Lot size: 3 Acres
- Features: Adjoins Wooded Area
Parking
- Total spaces: 2
- Parking features: Garage
- Has garage: Yes
- Attached garage spaces: 2
- Covered spaces: 2