


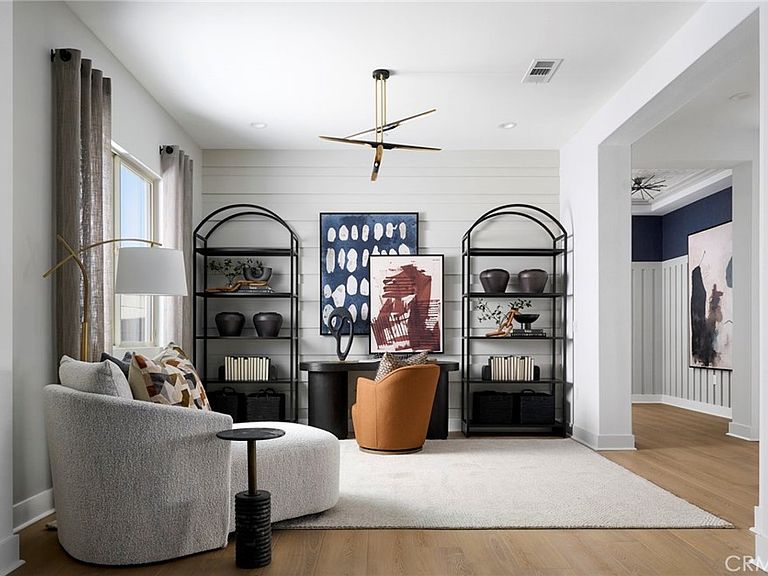

39860 Everglades Dr, Indio, CA, 92203
About This Home
Welcome to the Preserve model home at Del Webb Desert Retreat, a thoughtfully designed single-story residence offering approximately 2,011 square feet, 2 bedrooms, 2 bathrooms, a 2.5-car garage, and a versatile flex space that can adapt to your lifestyle needs. The Preserve's open-concept design seamlessly connects the kitchen, dining area, and gathering room, creating an inviting atmosphere for everyday living and entertaining. A standout feature is the oversized covered rear patio that extends the living space outdoors, perfect for enjoying the desert climate and hosting family and friends. Located within Del Webb Desert Retreat, Indio's premier 55+ active adult community, residents enjoy a vibrant, resort-style lifestyle with exceptional amenities and social opportunities. The community features a spectacular clubhouse, state-of-the-art fitness center, aerobics studio, indoor golf simulator, billiards room, arts and cards room, ballroom, food and beverage bar, community pool, relaxing spa, and outdoor terrace with fireplaces. Active residents can take advantage of pickleball, tennis and bocce courts, a putting green, scenic walking paths, wellness lawns, beautiful lakes and water features, and stunning mountain views. An onsite lifestyle director helps coordinate year-round clubs, events, fitness classes, and social activities. Conveniently located near premier shopping, dining, and golf destinations throughout the Coachella Valley, the Preserve offers the perfect blend of luxury, comfort, and connection. Discover why Del Webb Desert Retreat is the ideal place to enjoy your best chapter yet. -Private backyard with mountain views -Oversized covered patio -Upgraded kitchen and flooring -24-hour guard gated community -Brand new construction -55+ active adult community
Getting Around
 Car-Dependent
 Very Limited Transit
 Somewhat Bikeable
Schools
Construction
Condition
- Property condition: Turnkey
- New construction: Yes
- Year built: 2026
Materials
- Foundation: Slab
Other
- Builder model: Preserve
- Builder name: Del Webb
Type & Style
- Home type: SingleFamily
- Property subType: Single Family Residence
Interior
Appliances
- Laundry features: Laundry Room
Bedroom
- Features: Bedroom on Main Level
Bedrooms & Bathrooms
- Bedrooms: 2
- Bathrooms: 2
- Full bathrooms: 2
- Main level bathrooms: 2
- Main level bedrooms: 2
Cooling
- Cooling features: Central Air
Features
- Bedroom on Main Level,Main Level Primary,Primary Suite,Walk-In Pantry,Walk-In Closet(s)
- Fireplace features: None
- Common walls with other units/homes: No Common Walls
Interior Area
- Total interior livable area: 2,011 sqft
Master Bedroom
- Features: Main Level Primary
Master Bedroom
- Features: Primary Suite
Other
- Features: Walk-In Closet(s)
Pantry
- Features: Walk-In Pantry
Property
Details
- Parcel number: 691910010
- Special condition: Standard
Features
- Levels: One
- Stories: 1
- Entry location: Main
- Pool features: Community,Association
- Has view: Yes
- View description: None
Lot
- Lot size: 7,133 sqft
- Features: 0-1 Unit/Acre
Parking
- Total spaces: 2
- Parking features: Garage
- Has garage: Yes
- Attached garage spaces: 2
- Covered spaces: 2
Climate Risk is Financial Risk
Every home has a financial story beyond the listing price. Below, you’ll see the climate risks that could affect this property — and in Bills & Affordability, how those risks may influence repairs, insurance, utilities, and long-term value.
Biggest Threats for This Home
- Inland Flooding

- Earthquake

- Heat Wave

- Wildfire

How This Home’s Risks Compare
FEMA Declared Disasters in Riverside County and California
Understanding the Costs
Financial advisors generally recommend spending no more than 30% of your gross household income on housing costs. In practice, many households stretch to 35% or beyond — especially in high-cost markets.
Estimated Costs Today
| Monthly | Annual | |
|---|---|---|
| Mortgage | $2,662 | $31,944 |
| Home Insurance * | $154 | $1,848 |
| Property Taxes | $543 | $6,516 |
| Electricity | $431 | $5,174 |
| Total | $3,790 | $45,480 |
Income You'd Need if You Spent...
California FAIR Plan Programs
How Costs Could Change Over Time
Climate risk is quickly impacting all of the major home ownership costs. Adjust the growth rates and percentage of income spent on housing below to see how your housing costs could change over the next 10 years — and what income you'd need to keep up.
Comparing Against the Market
Price Per Sq Ft
vs Other Active Listings
Avg $/sqft
vs Homes Sold Last Month
Median $/sqft
Current Market Trends
Median Price Per Square Foot
The median price per square foot of homes sold in this area each month. Compare this to this listing's price per square foot to gauge whether the home is priced in line with recent sales.
Historicals for This Listing
Zestimate History ($/sqft)
No zestimate history available
Price History
| Date | Event | Price |
|---|---|---|
| 2026-08-10 | Pending sale | $526,616 |
| 2026-07-23 | Price change | $526,616 |
| 2026-07-14 | Listed for sale | $543,990 |
 View on Zillow