


16150 Cartman Ct, Lathrop, CA, 95330
About This Home
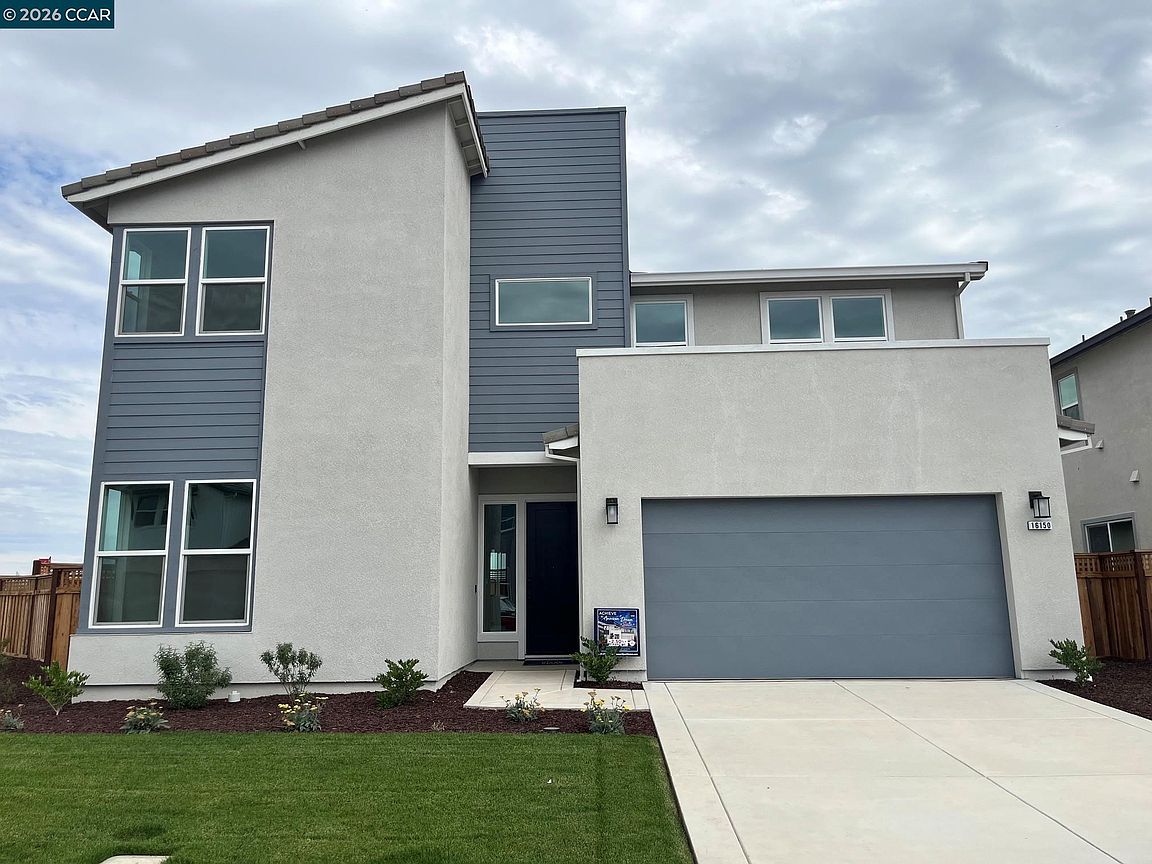
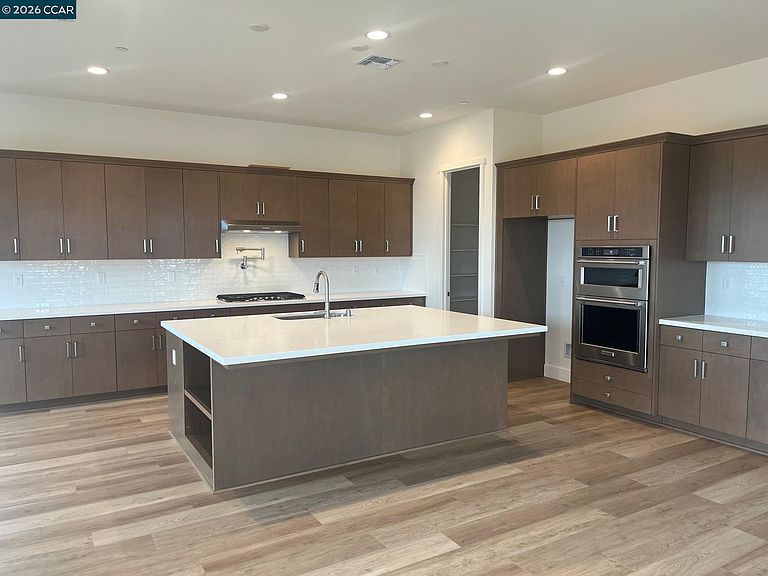
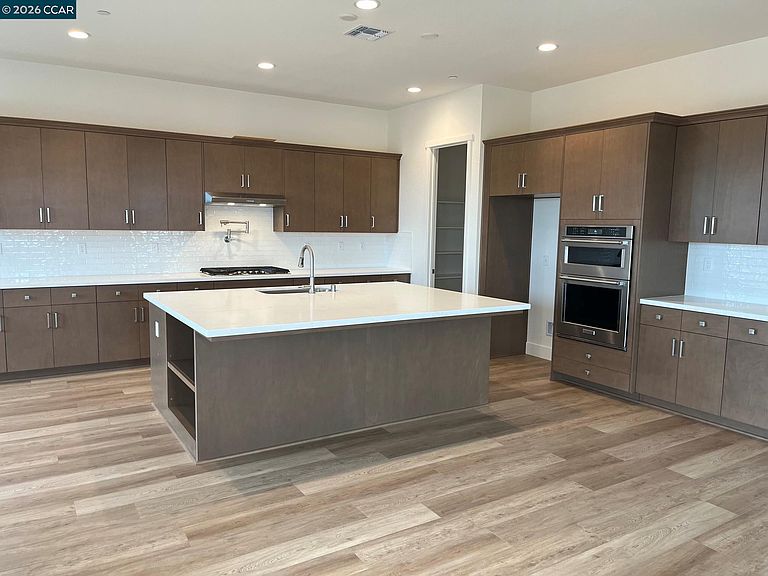
Looking for a spacious 5 bedroom home on a large private homesite with no rear or side neighbors - this is it! Brand new spacious Skye II Residence 3 on a cul de sac lot is priced to sell! This beautifully finished ome features an incredible chef's kitchen with an oversized island, an abundance of cabinets, large walk-in pantry and a unique offering of a flexible fitness/flex space and a den/office with a glass wall and a lounge area off of the back with access to the outdoor California room plus a Jr. Suite with full bath on the lower level- perfect for guests. Upper level Primary bedroom features an elegan private bath complete with a gorgeous freestanding tub, spacious shower, separate dual vanities, large walk-in closet and private view deck. Families will enjoy the upper loft with convenience to the laundry, secondary bedrooms, Jack and Jill bath and more. Home is reduced and includes SOLAR and SMART Comfort features are INCLUDED. Next to a beautiful pocket park - Don't miss this one!
Getting Around
 Car-Dependent
 Very Limited Transit
 Somewhat Bikeable
Schools
Construction
Condition
- Property condition: New Construction
- New construction: Yes
- Year built: 2026
Materials
- Foundation: Slab
- Roof: Tile
- Construction materials: Stucco,Wood Siding,Lap Siding
Other
- Builder model: Residence 3A
Type & Style
- Home type: SingleFamily
- Architectural style: Contemporary
- Property subType: Single Family Residence
Interior
Appliances
- Appliances included: Dishwasher,Gas Range,Microwave,Oven,Self Cleaning Oven,Tankless Water Heater,ENERGY STAR Qualified Appliances
- Laundry features: Hookups Only,Laundry Room,Cabinets,Upper Level,Common Area
Bathroom
- Features: Shower Over Tub,Solid Surface,Stall Shower,Dual Flush Toilet,Tub,Window
Bedrooms & Bathrooms
- Bedrooms: 5
- Bathrooms: 5
- Full bathrooms: 4
- Partial bathrooms: 1
Features
- Storage,Study,Breakfast Bar,Counter - Solid Surface,Pantry,Smart Thermostat
- Window features: Low Emissivity Windows,Weather Stripping
- Flooring: Laminate,Tile,Carpet,See Remarks
- Fireplace features: None
Heating & Cooling
- Heating features: Zoned
- Cooling features: Central Air,Whole House Fan
Interior Area
- Total structure area: 3,675
- Total interior livable area: 3,675 sqft
Kitchen
- Features: Breakfast Bar,Counter - Solid Surface,Dishwasher,Gas Range/Cooktop,Microwave,Oven Built-in,Pantry,Self-Cleaning Oven,Other
Property
Details
- Special condition: Standard
- Other equipment: Irrigation Equipment
Features
- Levels: Two
- Stories: 2
- Pool features: None
- Exterior features: Private Entrance
- Fencing: Fenced,Wood
Lot
- Lot size: 6,185 sqft
- Features: Court,Cul-De-Sac,Level,Premium Lot,Rectangular Lot,Other,Back Yard,Front Yard,Landscaped,See Remarks,Landscape Front
Parking
- Total spaces: 2
- Parking features: Attached,Direct Access,Garage Faces Front,Garage Door Opener
- Has garage: Yes
- Attached garage spaces: 2
- Covered spaces: 2