



3018 Fairway Dr Lot 950, Villa Rica, GA, 30180
About This Home
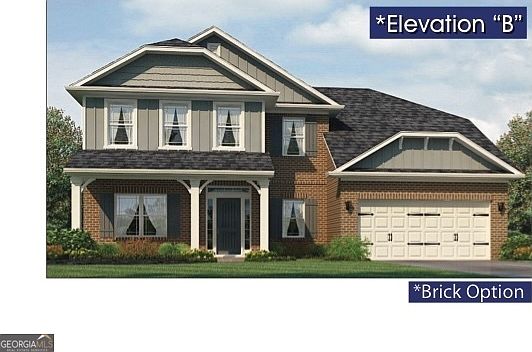
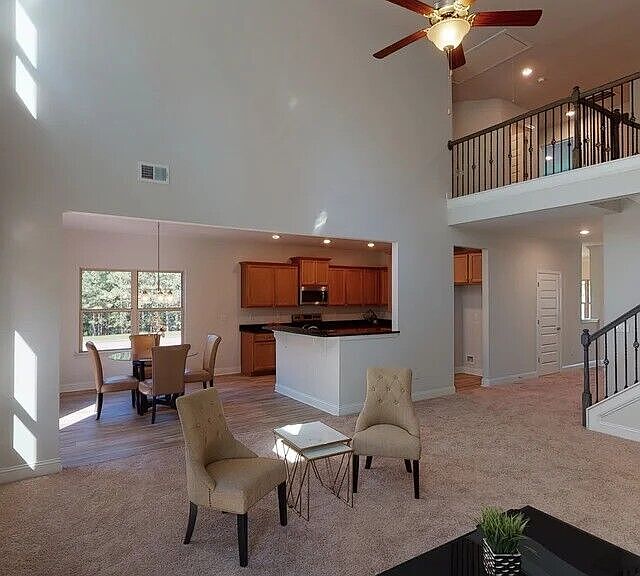
Welcome to the Adams Homes 3320, where space, elegance, and functionality come together to create the perfect home for both everyday living and unforgettable entertaining. This impressive 5-bedroom, 3.5 bath two-story design offers over 3,000 square feet of thoughtfully designed living space, highlighted by soaring ceilings and an open-concept layout that immediately draws your eye to the heart of the home. From the moment you step into the foyer, you're greeted by a seamless flow into a dramatic tow-story family room. The open layout connects effortlessly to the kitchen and breakfast area, creating the ideal setting for hosting, relaxing and everyday life. the kitchen is perfectly positioned for both function and style-featuring a spacious island ample cabinetry and clear sightlines into the living space so you're always a part of the moment. The layout offers flexibility for today's lifestyle with generously sized bedrooms and a private primary suite designed for comfort and relaxation. Whether for family, guest, or a home office setup, this plan delivers space exactly where you need it. The secondary bedrooms also offer its own walk-in closet feature, real wood custom trim throughout home, soft close cabinetry even in the baths, quartz countertops in the baths as well. The elegance of this home can be seen on the outside as well with beautiful curb appeal, 4 sides brick with stone accent feature, mature shrubbery in the landscape along with sodded yard. The beautiful view can be enjoyed off of the covered deck where you can escape for the serene peacefulness that South Harbour has. This home has a golf view. All of these things make this a home to see for yourself and all the reasons to call it home.
Getting Around
 Car-Dependent
 Very Limited Transit
 Somewhat Bikeable
Schools
Construction
Condition
- Property condition: Under Construction
- New construction: Yes
- Year built: 2026
Materials
- Foundation: Slab
- Roof: Composition
- Construction materials: Brick,Concrete,Stone
Type & Style
- Home type: SingleFamily
- Architectural style: Brick 4 Side,Traditional
- Property subType: Single Family Residence
Interior
Appliances
- Appliances included: Dishwasher,Disposal,Gas Water Heater,Microwave,Oven/Range (Combo),Stainless Steel Appliance(s),Tankless Water Heater
- Laundry features: Mud Room
Basement
- Basement: None
Bedrooms & Bathrooms
- Bedrooms: 5
- Bathrooms: 4
- Full bathrooms: 3
- 1/2 bathrooms: 1
- Main level bathrooms: 1
- Main level bedrooms: 1
Dining Room
- Features: Separate Room
Features
- Double Vanity,Master On Main Level,Separate Shower,Tile Bath,Tray Ceiling(s),Walk-In Closet(s)
- Flooring: Carpet,Laminate
- Number of fireplaces: 1
- Fireplace features: Factory Built,Family Room
- Fireplace: Yes
- Attic: Pull Down Stairs
- Finished area below ground: 0
- Finished area above ground: 3,320
- Common walls with other units/homes: No Common Walls
Heating & Cooling
- Heating features: Dual,Heat Pump,Natural Gas
- Cooling features: Dual,Gas,Heat Pump
Interior Area
- Total structure area: 3,320
- Total interior livable area: 3,320 sqft
Property
Details
- Parcel number: 01740250296
- Special condition: Covenants/Restrictions
Features
- Levels: Two
- Stories: 2
- Patio & porch: Deck
Lot
- Lot size: 0.67 Acres
- Features: Level
Parking
- Total spaces: 2
- Parking features: Attached,Garage,Garage Door Opener
- Has garage: Yes