

2049 Ralston Ave, Indianapolis, IN, 46218
About This Home
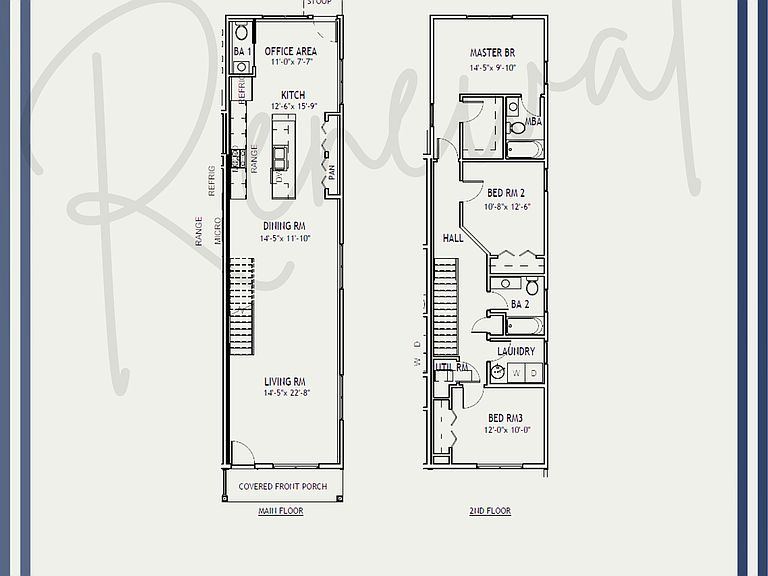
Your path to homeownership starts here. Welcome to Ralston Hills, where thoughtful design, quality craftsmanship, and the opportunity to own something of your own come together in the heart of Martindale-Brightwood. This newly constructed Renewal floor plan is thoughtfully designed for modern living, offering 3 bedrooms, 2.5 bathrooms, and 1,685 square feet of beautifully designed living space. Step inside to discover an open-concept layout enhanced by 9-foot ceilings that create a bright, welcoming atmosphere. The spacious kitchen is the heart of the home, featuring stainless steel appliances, a pantry, and a seamless flow into the dining and living areas-perfect for everyday living and entertaining alike. Upstairs, you'll find three generously sized bedrooms, including a primary suite, along with two full bathrooms and a conveniently located laundry area upstairs. A half bath on the main level adds extra convenience for guests. More than just new construction, this home represents opportunity-a place to build memories, create stability, and invest in your future. Thoughtfully developed as part of a community-focused vision for long-term neighborhood growth and revitalization, Ralston Hills offers a rare opportunity to own a brand-new home at an attainable price point in one of Indianapolis' historic neighborhoods.
Getting Around
 Car-Dependent
 Some Transit
 Somewhat Bikeable
Schools
Construction
Condition
- Property condition: New Construction
- New construction: Yes
- Year built: 2027
Materials
- Foundation: Slab
- Construction materials: Vinyl Siding
Other
- Builder name: Stenz
Type & Style
- Home type: Condo
- Architectural style: A-Frame
- Property subType: Residential,Condominium
Interior
Appliances
- Appliances included: Dishwasher,Microwave,Electric Oven,Refrigerator
Bedroom2
- Level: Upper
- Area: 120
- Dimensions: 10x12
Bedroom3
- Level: Upper
- Area: 120
- Dimensions: 12x10
Bedrooms & Bathrooms
- Bedrooms: 3
- Bathrooms: 3
- Full bathrooms: 2
- 1/2 bathrooms: 1
- Main level bathrooms: 1
Dining Room
- Level: Main
- Area: 154
- Dimensions: 14x11
Features
- Kitchen Island,Pantry,Walk-In Closet(s)
- Common walls with other units/homes: 2+ Common Walls
Heating & Cooling
- Heating features: Electric
- Cooling features: Central Air
Interior Area
- Total structure area: 1,685
- Total interior livable area: 1,685 sqft
Kitchen
- Level: Main
- Area: 180
- Dimensions: 12x15
Living Room
- Level: Main
- Area: 308
- Dimensions: 14x22
Master Bedroom
- Level: Upper
- Area: 126
- Dimensions: 14x9
Property
Details
- Parcel number: 490731206112000101
- Attached to another structure: Yes
- Horse amenities: None
Features
- Levels: Two
- Stories: 2
- Entry location: Other/See Remarks
- Patio & porch: Covered
Lot
- Lot size: 4,356 sqft