


2210 Palmyra Rd, Palmyra, TN, 37142
About This Home
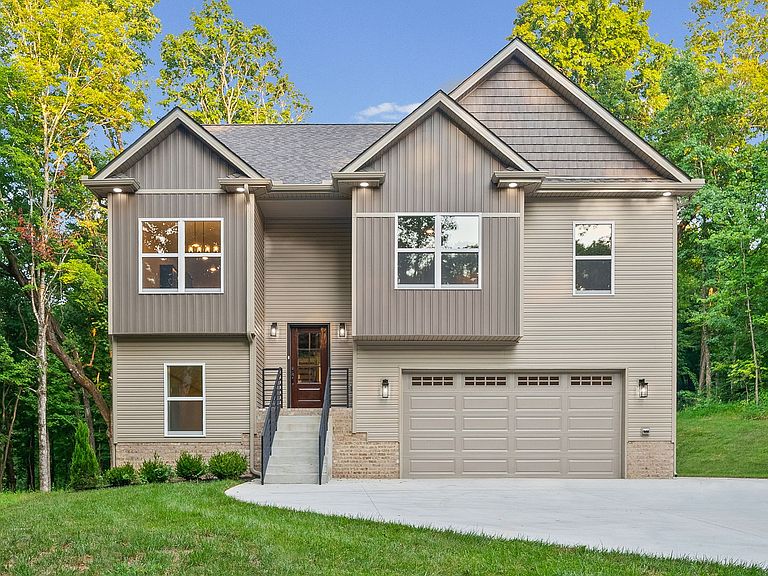
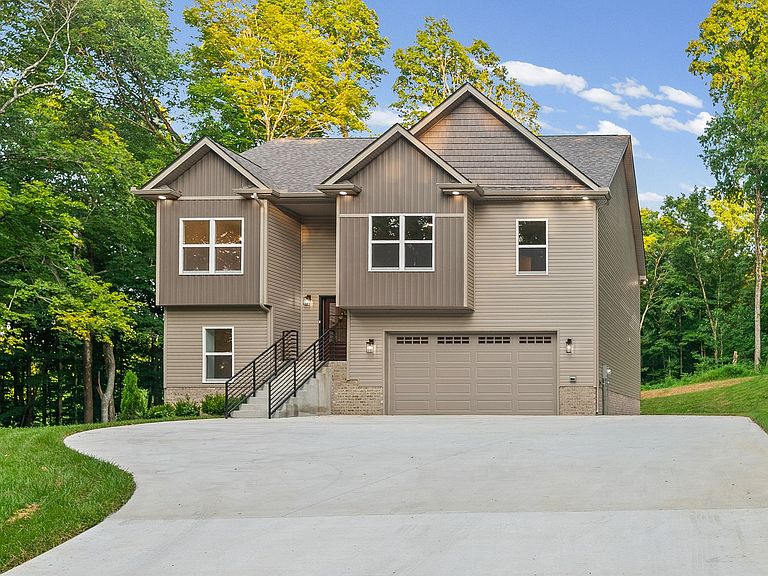
GORGEOUS NEW CONSTRUCTION in the Country with NO HOA & NO RESTRICTIONS?!?! SAY LESS! Talk about PRIVACY! Tucked away on 1.9 gorgeous acres surrounded by nature, trees, wild life galore you'll fall in love with the INSTANT VIBE of Peace & Serenity as soon as you enter the driveway! This split-level home offers so much BANG FOR YOUR BUCK w/ a fantastic layout with the Primary Suite plus two additional bedrooms on the main. Head on Downstairs you'll find a HUGE finished rec room w/ walk out basement door, a fourth bedroom, and a 3rd full bath, giving you endless possibilities for guests, teenagers, a home office, or the ultimate hangout space. Could be perfect space for Mother In Law Suite! Plenty of room inside and out to enjoy everything this property has to offer! MUST SEE!!!
Getting Around
 Car-Dependent
 Very Limited Transit
 Not Bike Friendly
Schools
Construction
Condition
- New construction: Yes
- Year built: 2026
Materials
- Roof: Shingle
- Construction materials: Vinyl Siding
Type & Style
- Home type: SingleFamily
- Architectural style: Split Level
- Property subType: Single Family Residence,Residential
Interior
Appliances
- Appliances included: Range,Dishwasher,Microwave,Stainless Steel Appliance(s)
- Laundry features: Electric Dryer Hookup,Washer Hookup
Basement
- Has basement: Yes
- Basement: Finished
Bedroom1
- Features: Full Bath
- Level: Full Bath
- Area: 182
- Dimensions: 14x13
Bedroom2
- Area: 130
- Dimensions: 13x10
Bedroom3
- Area: 130
- Dimensions: 13x10
Bedroom4
- Area: 156
- Dimensions: 13x12
Bedrooms & Bathrooms
- Bedrooms: 4
- Bathrooms: 3
- Full bathrooms: 3
- Main level bedrooms: 3
Features
- Ceiling Fan(s),Extra Closets,Walk-In Closet(s),High Speed Internet
- Flooring: Carpet,Wood,Tile
- Number of fireplaces: 1
- Fireplace features: Living Room
- Fireplace: Yes
- Finished area below ground: 942
- Finished area above ground: 1,544
Heating & Cooling
- Heating features: Central,Electric
- Cooling features: Ceiling Fan(s),Central Air,Electric
Interior Area
- Total structure area: 2,486
- Total interior livable area: 2,486 sqft
Master Bathroom
- Features: Double Vanity
- Level: Double Vanity
Recreation Room
- Features: Basement Level
- Level: Basement Level
Property
Details
- Parcel number: 063114 04300 00018114
- Special condition: Standard
Features
- Levels: Multi/Split
- Stories: 2
- Patio & porch: Deck,Covered,Porch
- Has view: Yes
Lot
- Lot size: 1.92 Acres
Parking
- Total spaces: 2
- Parking features: Garage Faces Front
- Has garage: Yes
- Attached garage spaces: 2
- Covered spaces: 2