


8178 Course View Dr, Liberty Township, OH, 45069
About This Home
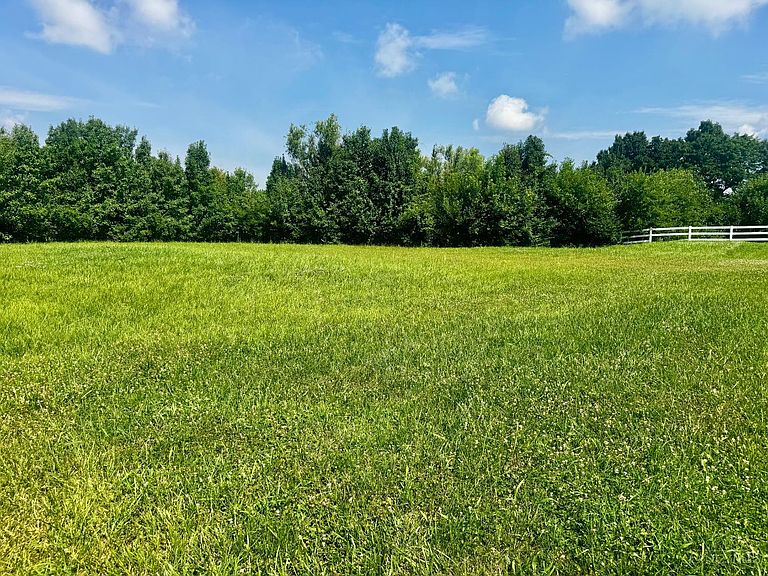
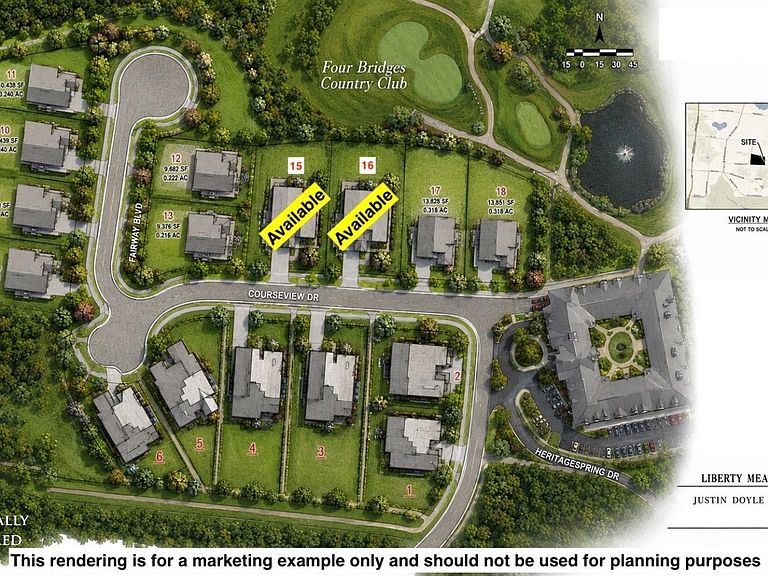
Experience Luxury Living in this to-be-built ranch home overlooking the prestigious Four Bridges Country Club golf course. Situated on a premium homesite, this thoughtfully designed home offers 2,079 sqft of main level living plus approximately 400 finished sqft in the lower level. The open floor plan features 3 spacious bedrooms, a gourmet kitchen open to the great room w/gas fireplace, and a covered rear patio with beautiful golf course views. The finished lower level provides additional space for entertaining, guests, hobbies or a future home theater. Located in highly desirable Liberty Township, this exceptional opportunity combines luxury new construction, scenic golf course views, and low-maintenance living in one of the area's premier locations. Buyers have the opportunity to personalize the design, select finishes, and make this home uniquely their own. Photos are for illustration only. Home is to be built. Final pricing and specifications may vary based on buyer selections.
Getting Around
 Car-Dependent
 Very Limited Transit
 Somewhat Bikeable
Schools
Construction
Condition
- New construction: Yes
Materials
- Foundation: Concrete Perimeter
- Roof: Shingle
- Construction materials: Other
Other
- Builder name: Justin Doyle Homes
Type & Style
- Home type: SingleFamily
- Architectural style: Ranch
- Property subType: Single Family Residence
Interior
Appliances
- Appliances included: Dishwasher,ENERGY STAR Qualified Appliances,Gas Cooktop,Oven/Range,Electric Water Heater
Basement
- Has basement: Yes
- Basement: Full,Partially Finished
Bathroom1
- Features: Full
- Level: First
Bathroom2
- Features: Full
- Level: First
Bedroom2
- Level: First
- Area: 143
Bedroom3
- Level: First
- Area: 110
Bedroom4
- Area: 0
Bedroom5
- Area: 0
Bedrooms & Bathrooms
- Bedrooms: 3
- Bathrooms: 2
- Full bathrooms: 2
Dining Room
- Area: 0
Family Room
- Area: 0
Features
- Window features: Vinyl,ENERGY STAR Qualified Windows,Insulated Windows
Great Room
- Features: Walkout
- Level: First
- Area: 306
Heating & Cooling
- Heating features: Forced Air,Gas Furn EF Rtd 95%+
- Cooling features: Central Air
Interior Area
- Total structure area: 0
Kitchen
- Features: Pantry,Gourmet,Kitchen Island,Wood Cabinets,Marble/Granite/Slate
- Area: 221
Living Room
- Area: 0
Master Bathroom
- Features: Shower,Double Vanity
Master Bedroom
- Features: Bath Adjoins,Walk-In Closet(s)
- Level: First
- Area: 240
Office
- Area: 0
Property
Details
- Parcel number: NEW/UNDER CONST/TO BE BUILT
- Zoning description: Residential
Features
- Levels: One
- Stories: 1
Lot
- Lot size: 0.31 Acres
Parking
- Total spaces: 2
- Parking features: On Street,Driveway
- Has garage: Yes
- Attached garage spaces: 2
- Covered spaces: 2
- Has uncovered spaces: Yes