
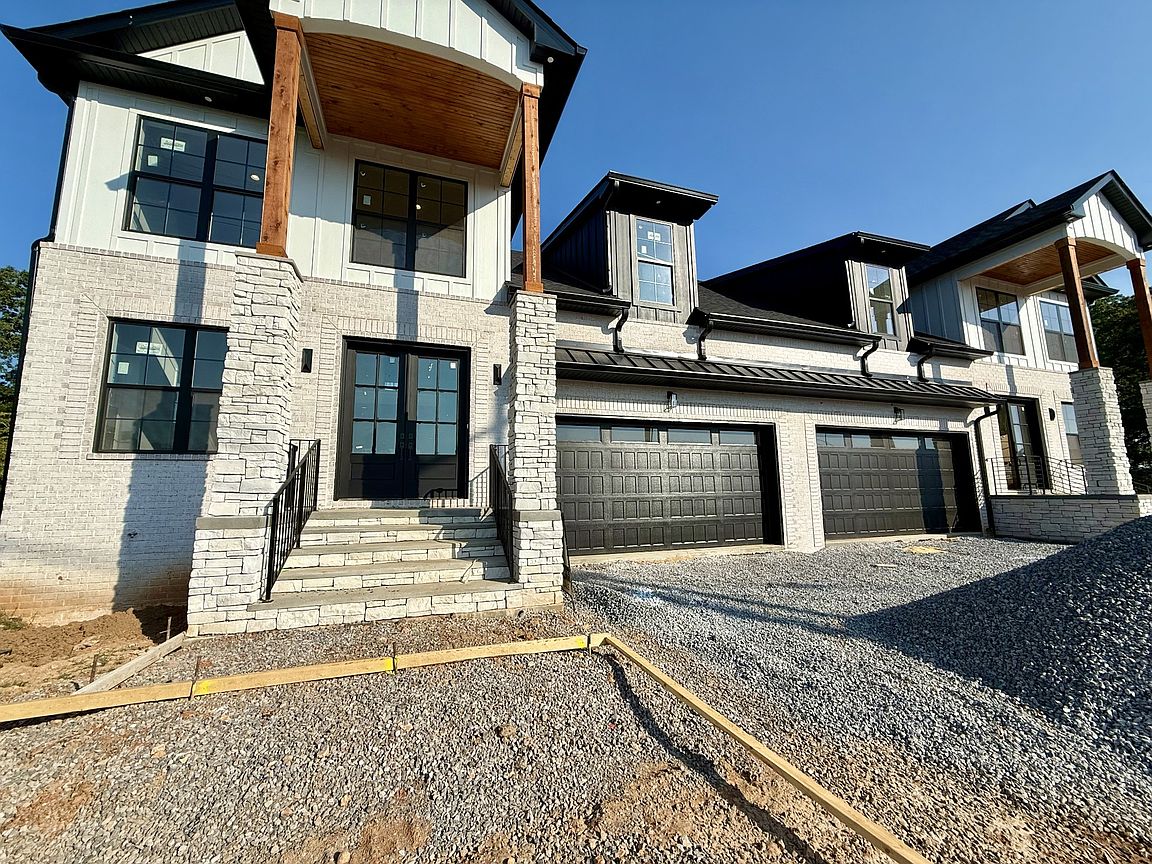


112 Fairway Dr, Clarksville, TN, 37043
About This Home
Experience the pinnacle of golf course living at 112 Fairway Drive, an address that perfectly balances prestige with the relaxed rhythm of the Clarksville Country Club. Positioned directly on the course with a commanding view of Hole 2, this property offers a rare opportunity to live where the emerald fairways serve as your personal backdrop. Large windows invite the rolling greens of the course inside, creating an atmosphere of sophisticated tranquility. Imagine starting your morning with a coffee as the dew clings to the green, or winding down in the evening watching the sunset dip below the tree line of the fairway. At the heart of the home lies a gourmet kitchen that is as functional as it is beautiful. Anchored by a stunning central island with sleek quartz countertops, it serves as the perfect hub for morning coffee or evening hors d'oeuvres. Storage is a breeze thanks to the walk in pantry. This new villa townhome features four generously sized bedrooms, providing ample space for rest and rejuvenation. Featuring a basement garage specifically suited for storing your golf cart, allowing you to transition from your doorstep to the first tee in moments. Membership provides access to a suite of premier amenities designed for an active and social life. Enjoy afternoons at the pool and pool house, stay active in the modern fitness center, or engage in a friendly match on the tennis and pickleball courts. When the day is done, the club’s dining facilities offer the perfect setting for a refined meal just moments from your front door. Whether you’re an avid golfer looking to be seconds from the first tee or someone who simply appreciates the manicured beauty and open space of a premier course side location, this home delivers. Located in one of Clarksville’s most established and sought after pockets, 112 Fairway Drive isn't just a place to live, it’s a front row seat to the very best of the country club lifestyle.
Getting Around
 Car-Dependent
 Very Limited Transit
 Somewhat Bikeable
Schools
Construction
Condition
- New construction: Yes
- Year built: 2026
Materials
- Roof: Shingle
- Construction materials: Brick,Hardboard Siding,Stone,Ducts Professionally Air-Sealed
Type & Style
- Home type: Townhouse
- Architectural style: Contemporary
- Property subType: Townhouse,Residential,Condominium
Interior
Appliances
- Appliances included: Electric Oven,Gas Range,Dishwasher,Microwave,Refrigerator,Stainless Steel Appliance(s)
- Laundry features: Electric Dryer Hookup,Washer Hookup
Basement
- Has basement: Yes
- Basement: Unfinished
Bedroom1
- Features: Walk-In Closet(s)
- Level: Walk-In Closet(s)
- Area: 224
- Dimensions: 16x14
Bedroom2
- Features: Extra Large Closet
- Level: Extra Large Closet
- Area: 420
- Dimensions: 21x20
Bedroom3
- Features: Bath
- Level: Bath
- Area: 224
- Dimensions: 16x14
Bedroom4
- Features: Extra Large Closet
- Level: Extra Large Closet
- Area: 224
- Dimensions: 16x14
Bedrooms & Bathrooms
- Bedrooms: 4
- Bathrooms: 4
- Full bathrooms: 3
- 1/2 bathrooms: 1
- Main level bedrooms: 1
Dining Room
- Features: Combination
- Level: Combination
- Area: 187
- Dimensions: 17x11
Features
- Air Filter,Built-in Features,Ceiling Fan(s),Extra Closets,High Ceilings,Open Floorplan,Pantry,Walk-In Closet(s),High Speed Internet,Kitchen Island
- Flooring: Luxury Vinyl,Tile
- Number of fireplaces: 1
- Fireplace features: Gas,Great Room
- Fireplace: Yes
- Finished area above ground: 2,934
- Common walls with other units/homes: End Unit
Heating & Cooling
- Heating features: Central,Electric
- Cooling features: Central Air,Electric
Interior Area
- Total structure area: 2,934
- Total interior livable area: 2,934 sqft
Kitchen
- Area: 323
- Dimensions: 19x17
Living Room
- Features: Great Room
- Level: Great Room
- Area: 399
- Dimensions: 21x19
Master Bathroom
- Features: Double Vanity
- Level: Double Vanity
Property
Details
- Attached to another structure: Yes
- Special condition: Standard
- Other equipment: Air Purifier
Features
- Levels: Two
- Stories: 2
- Pool features: Association
- Patio & porch: Porch,Covered,Deck
- Has view: Yes
- Topography of land: Views
Lot
- Features: Views
Parking
- Total spaces: 7
- Parking features: Garage Door Opener,Attached,Driveway
- Has garage: Yes
- Attached garage spaces: 3
- Covered spaces: 3
- Has uncovered spaces: Yes
- Uncovered spaces: 4
Climate Risk is Financial Risk
Every home has a financial story beyond the listing price. Below, you’ll see the climate risks that could affect this property — and in Bills & Affordability, how those risks may influence repairs, insurance, utilities, and long-term value.
Biggest Threats for This Home
- Cold Wave

- Earthquake

- Hail

- Ice Storm

- Lightning

- Strong Wind

- Tornado

How This Home’s Risks Compare
FEMA Declared Disasters Across Tennessee Counties
Understanding the Costs
Financial advisors generally recommend spending no more than 30% of your gross household income on housing costs. In practice, many households stretch to 35% or beyond — especially in high-cost markets.
Estimated Costs Today
| Monthly | Annual | |
|---|---|---|
| Mortgage | $3,210 | $38,520 |
| Home Insurance | $313 | $3,756 |
| Property Taxes | $322 | $3,864 |
| Electricity | $238 | $2,860 |
| Total | $4,083 | $48,996 |
Income You'd Need if You Spent...
How Costs Could Change Over Time
Climate risk is quickly impacting all of the major home ownership costs. Adjust the growth rates and percentage of income spent on housing below to see how your housing costs could change over the next 10 years — and what income you'd need to keep up.
Comparing Against the Market
Price Per Sq Ft
vs Other Active Listings
Avg $/sqft
vs Homes Sold Last Month
Median $/sqft
Current Market Trends
Median Price Per Square Foot
The median price per square foot of homes sold in this area each month. Compare this to this listing's price per square foot to gauge whether the home is priced in line with recent sales.
Historicals for This Listing
Zestimate History ($/sqft)
Price History
| Date | Event | Price |
|---|---|---|
| 2026-07-18 | Listed for sale | $635,000 |
 View on Zillow