



1500 W Highland St #192, Lakeland, FL, 33815
About This Home
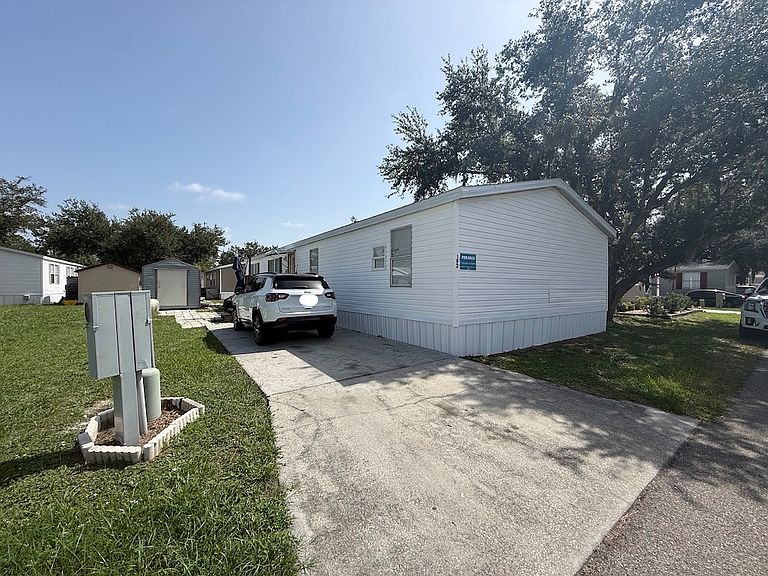
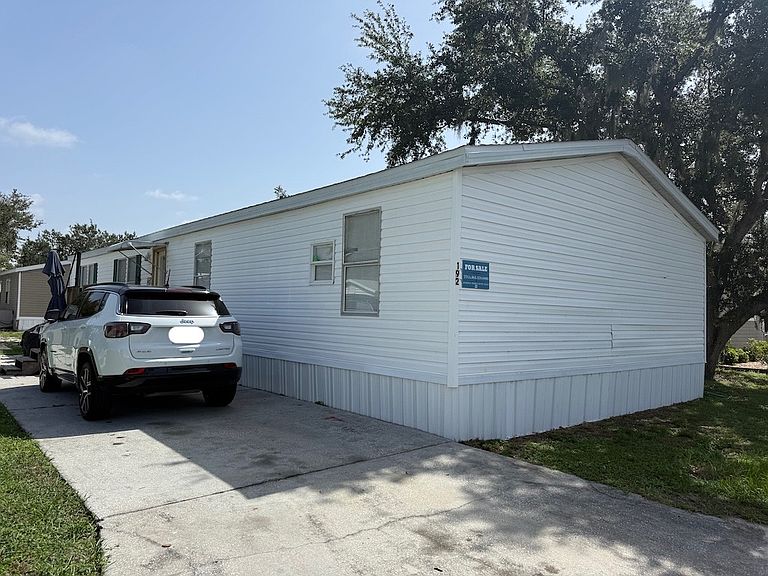
SPACIOUS 4-BEDROOM, 2-BATHROOM SPLIT FLOOR PLAN HOME SITUATED ON A LARGE LOT IN AN ALL-AGE FAMILY COMMUNITY!! This lot is positioned with an open lot next door providing added privacy and room. Features include vaulted ceilings throughout, a bonus game room, dedicated office, wide hallways, and more. The oversized eat-in kitchen is perfect for entertaining while the master suite includes both a walk-in shower and a garden tub for your own personal retreat. Flooring consists of ceramic tile and laminate (with 3/4-inch plywood) - no carpet. Additionally, the home contains an indoor laundry room with the washer and dryer included, a 2024 A/C unit, and a 2021 shingle roof. With its location, space, functional living areas, and recent updates, this home is a great opportunity for you and your family. Schedule your private showing today! **Home is sold unfurnished.** Experience life at Kings Manor, an ALL-AGE community, located in Lakeland, conveniently between Tampa and Orlando. Spanning over thirty acres, this community welcomes its residents by offering a variety of amenities along with a busy social calendar providing you and your family the opportunity to stay busy and have fun. Shoot some hoops on the basketball half-court, let your kids play on the playground, or take a dive in the swimming pool. Other amenities include a shuffleboard court and dog park. Whatever your hobbies may be, Kings Manor is the perfect community for your next family adventure. Lot Rent $635. KITCHEN: 12 x 22 • Laminate Flooring • Chandelier • Refrigerator - Whirlpool • Stove - GE • Microwave - Galanz • Updated Backsplash • Eat In • Pantry - 1 LAUNDRY ROOM: 6 x 8 • Laminate Flooring • Washer - Electrolux • Dryer - Electrolux • Located Inside - Off: Kitchen LIVING ROOM: 12 x 18 • Laminate Flooring • Ceiling Fan with Light MAIN BATHROOM: 6 x 9 • Ceramic Tile Flooring • Single Sink • Tub/Shower Combo • Medicine Cabinet • Linen Closet MASTER BEDROOM: 12 x 16 • Laminate Flooring • Walk-In Closet: 4 x 6 MASTER BATHROOM: 10 x 12 • Ceramic Tile Flooring • Single Sink • Garden Tub • Walk-In Shower • Mirrored Medicine Cabinet • Linen Closet SECOND BEDROOM: 10 x 12 • Ceramic Tile Flooring • Walk-In Closet: 4 x 6 THIRD BEDROOM: 12 x 12 • Ceramic Tile Flooring FOURTH BEDROOM: 12 x 12 • Ceramic Tile Flooring • Closets - 2 GAMING ROOM: 8 x 10 • Laminate Flooring OFFICE AREA: 8 x 8 DETACHED SHED: 8 x 10 • Concrete Flooring EXTERIOR: • Vinyl • Single Pane Windows • Gutters • Carport: Single • Roof Type: Shingled • A/C: Unknown (2024) • Air Vents Location: Ceiling COMMUNITY: • Clubhouse • Pool • Basketball Court • Playground • Shuffleboard Courts • Dog Park • Boat Storage The above information is not guaranteed. It is the buyer's responsibility to confirm all measurements, fees, rules and regulations associated with this particular park. This mobile home is sold "As Is" as described in the description above. There are no warranties or guarantees on this mobile home.
Getting Around
 Somewhat Walkable
 Very Limited Transit
 Somewhat Bikeable
Schools
Construction
Condition
- Year built: 1999
Materials
- Roof: Asphalt
- Construction materials: Vinyl Siding
Type & Style
- Home type: MobileManufactured
- Property subType: Manufactured Home
Interior
Appliances
- Appliances included: Dryer,Refrigerator,Microwave,Oven,Washer
Basement
- Area: 0
Bedrooms & Bathrooms
- Bedrooms: 4
- Bathrooms: 2
- Full bathrooms: 2
Features
- Flooring: Laminate,Tile
- Finished area above ground: 1,440
Heating & Cooling
- Heating features: Has Heating (Unspecified Type)
- Cooling features: Central
Interior Area
- Total structure area: 1,440
- Total interior livable area: 1,440 sqft
Property
Details
- On leased land: Yes
- Lease amount: 635
Parking
- Parking features: Driveway
- Has uncovered spaces: Yes
Climate Risk is Financial Risk
Every home has a financial story beyond the listing price. Below, you’ll see the climate risks that could affect this property — and in Bills & Affordability, how those risks may influence repairs, insurance, utilities, and long-term value.
Biggest Threats for This Home
- Strong Wind

- Hurricane

- Lightning

- Tornado

How This Home’s Risks Compare
FEMA Declared Disasters in Polk County and Florida
Understanding the Costs
Financial advisors generally recommend spending no more than 30% of your gross household income on housing costs. In practice, many households stretch to 35% or beyond — especially in high-cost markets.
Estimated Costs Today
| Monthly | Annual | |
|---|---|---|
| Mortgage | $429 | $5,148 |
| Home Insurance * | $62 | $744 |
| Property Taxes | $51 | $612 |
| Electricity | $197 | $2,366 |
| Total | $739 | $8,868 |
Income You'd Need if You Spent...
Florida FAIR Plan Programs


How Costs Could Change Over Time
Climate risk is quickly impacting all of the major home ownership costs. Adjust the growth rates and percentage of income spent on housing below to see how your housing costs could change over the next 10 years — and what income you'd need to keep up.
Comparing Against the Market
Price Per Sq Ft
vs Other Active Listings
Avg $/sqft
vs Homes Sold Last Month
Median $/sqft
Current Market Trends
Median Price Per Square Foot
The median price per square foot of homes sold in this area each month. Compare this to this listing's price per square foot to gauge whether the home is priced in line with recent sales.
Historicals for This Listing
Zestimate History ($/sqft)
No zestimate history available
Price History
| Date | Event | Price |
|---|---|---|
| 2026-08-06 | Price change | $82,000 |
| 2026-07-14 | Listed for sale | $85,000 |
 View on Zillow