


9052 Gleneagle Drive #19, Blaine, WA, 98230
About This Home
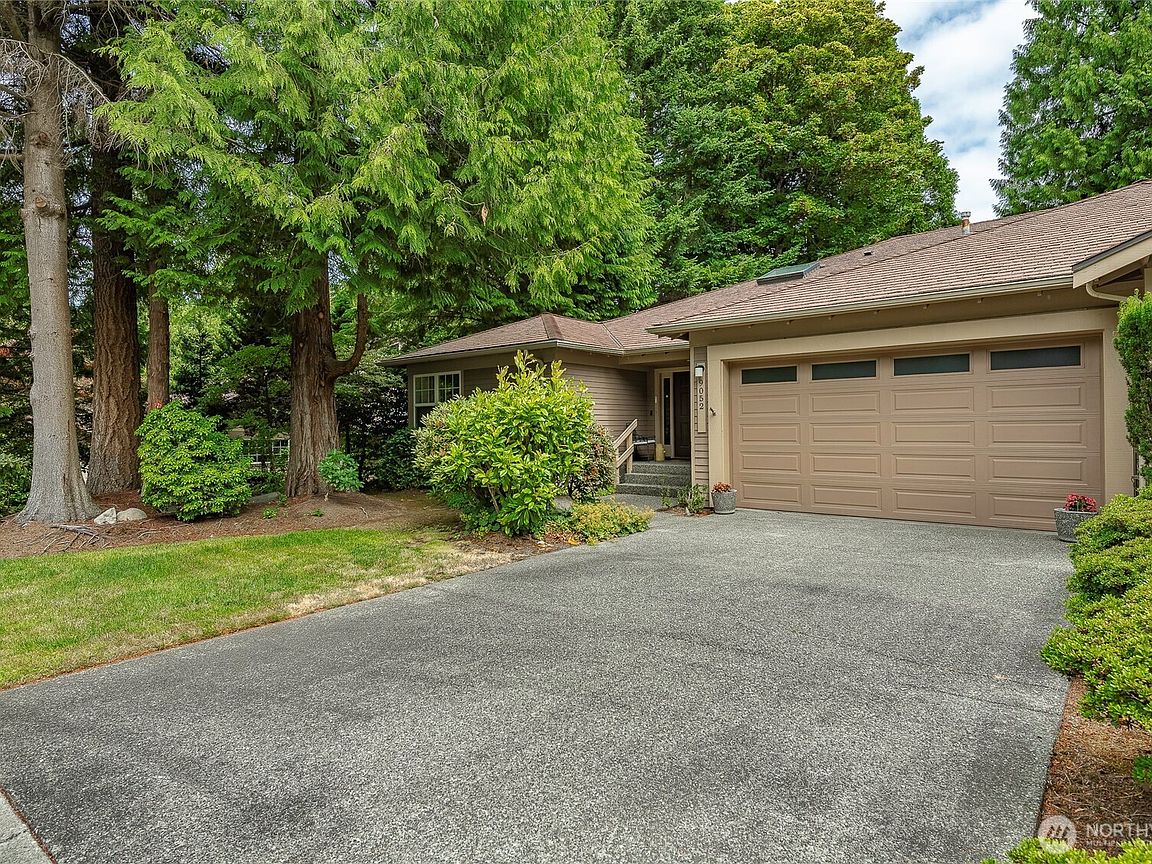
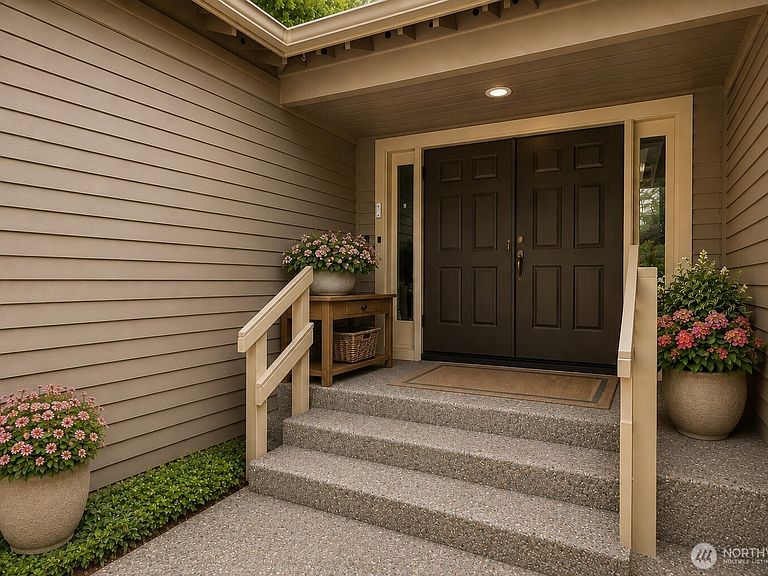
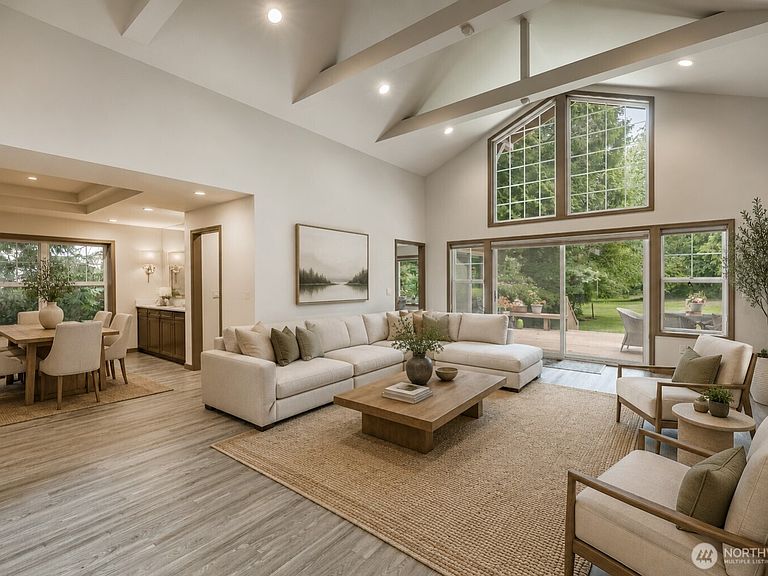
Perfectly positioned along the final par-3 of the Arnold Palmer Championship Golf Course at Semiahmoo, this exceptional single-level, duplex-style rambler offers a rare combination of timeless design & beautifully updated interiors. Built in 1994 with solid craftsmanship & "great bones," the home has recently undergone an extensive renovation featuring luxury vinyl plank flooring, fresh interior paint, a stunning new kitchen, & a completely reimagined primary suite. A welcoming double-door entry opens to a gallery-style foyer that leads into a dramatic great room highlighted by vaulted ceilings, painted beams, & a stone fireplace. Picture windows frame peaceful fairway views, creating a warm & inviting backdrop for everyday living. Beautifully renovated kitchen features furniture-quality cabinetry, new appliances, designer lighting, & a custom quartz island that serves as the heart of the home. A charming window seat provides the perfect spot to enjoy your morning coffee. The primary suite has been thoughtfully redesigned with dual-sink quartz vanity, a walk-in shower with step-free access for ease & comfort. A private guest suite is thoughtfully separated from the primary living spaces, while the third bedroom—equally suited as a den or home office—offers convenience with Jack-and-Jill bath access. Over 2,200 square feet of beautifully updated single-level living & a safe golf course location in a premier Pacific Northwest setting-- a rare find in a beautiful neighborhood.
Getting Around
 Car-Dependent
 Very Limited Transit
 Somewhat Bikeable
Schools
Construction
Condition
- Year built: 1994
Materials
- Roof: See Remarks
- Construction materials: Wood Products
Notable Dates
- Major remodel year: 2022
Type & Style
- Home type: Condo
- Architectural style: Condo (1 Level)
- Property subType: Condominium
Interior
Appliances
- Appliances included: Dishwasher,Disposal,Dryer,Microwave,Refrigerator,See Remarks,Stove(s)/Range(s),Washer,Dishwasher(s),Dryer(s),Garbage Disposal,Microwave(s),Refrigerator(s),Washer(s),Water Heater: Gas,Water Heater Location: Garage,Cooking-Gas,Dryer-Electric
- Laundry features: Electric Dryer Hookup
Bathroom Full
- Level: Main
Bathroom Three Quarter
- Level: Main
Bedroom
- Level: Main
Bedroom
- Level: Main
Bedrooms & Bathrooms
- Bedrooms: 3
- Bathrooms: 3
- Full bathrooms: 1
- 3/4 bathrooms: 1
- 1/2 bathrooms: 1
- Main level bathrooms: 3
- Main level bedrooms: 3
Entry Hall
- Level: Main
Features
- Door features: French Doors
- Window features: Insulated Windows,Skylight(s),Coverings: yes
- Flooring: Ceramic Tile,Vinyl Plank,Carpet
- Number of fireplaces: 1
- Fireplace features: Gas,Main Level: 1,Fireplace
- Fireplace: Yes
Great Room
- Level: Main
Heating & Cooling
- Heating features: Fireplace,Forced Air,Natural Gas
- Cooling features: None
Interior Area
- Total structure area: 2,295
- Total interior livable area: 2,295 sqft
Kitchen With Eating Space
- Level: Main
Master Bedroom
- Level: Main
Other
- Level: Main
Utility Room
- Level: Main
Property
Details
- Parcel number: 4051110212190018
- Special condition: Standard
Features
- Levels: One
- Stories: 1
- Entry location: Main
- Patio & porch: Cooking-Gas,Dryer-Electric,End Unit,Fireplace,French Doors,Ground Floor,Insulated Windows,Primary Bathroom,Skylight(s),Vaulted Ceiling(s),Walk-In Closet(s),Water Heater
- Has view: Yes
- View description: Golf Course,Territorial
Lot
- Features: Dead End Street,Paved
Parking
- Total spaces: 4
- Parking features: Individual Garage
- Has garage: Yes
- Covered spaces: 2
- Uncovered spaces: 2