


9052 Gleneagle Drive #19, Blaine, WA, 98230
About This Home
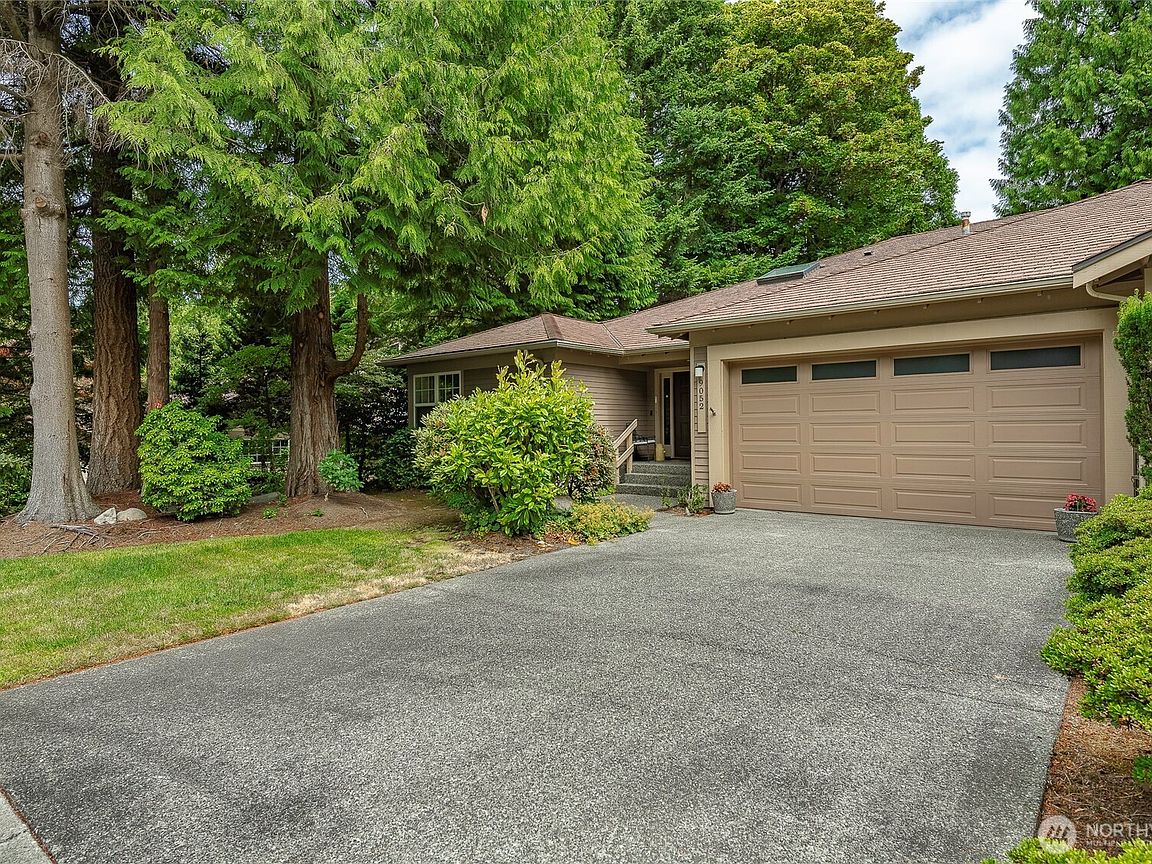
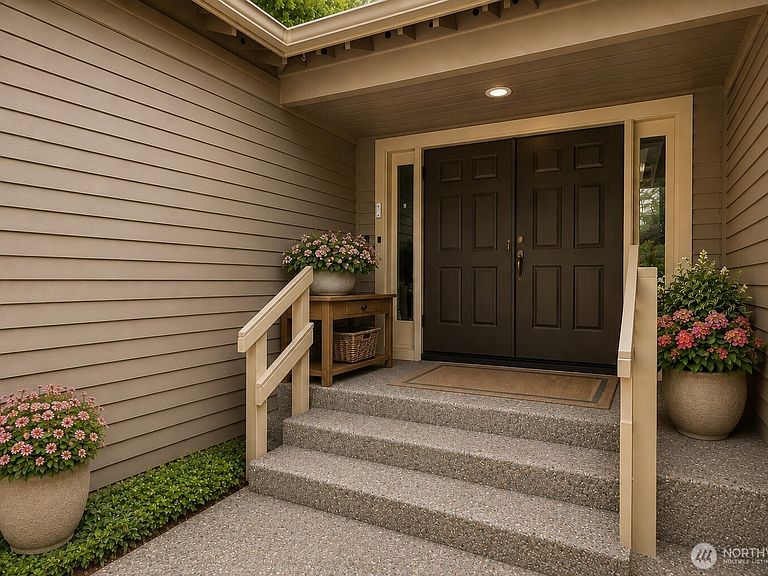
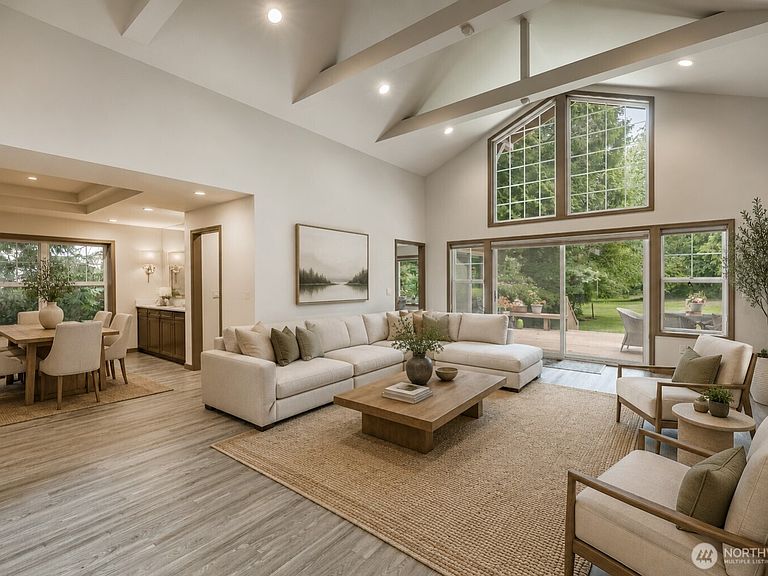
Perfectly positioned along the final par-3 of the Arnold Palmer Championship Golf Course at Semiahmoo, this exceptional single-level, duplex-style rambler offers a rare combination of timeless design & beautifully updated interiors. Built in 1994 with solid craftsmanship & "great bones," the home has recently undergone an extensive renovation featuring luxury vinyl plank flooring, fresh interior paint, a stunning new kitchen, & a completely reimagined primary suite. A welcoming double-door entry opens to a gallery-style foyer that leads into a dramatic great room highlighted by vaulted ceilings, painted beams, & a stone fireplace. Picture windows frame peaceful fairway views, creating a warm & inviting backdrop for everyday living. Beautifully renovated kitchen features furniture-quality cabinetry, new appliances, designer lighting, & a custom quartz island that serves as the heart of the home. A charming window seat provides the perfect spot to enjoy your morning coffee. The primary suite has been thoughtfully redesigned with dual-sink quartz vanity, a walk-in shower with step-free access for ease & comfort. A private guest suite is thoughtfully separated from the primary living spaces, while the third bedroom—equally suited as a den or home office—offers convenience with Jack-and-Jill bath access. Over 2,200 square feet of beautifully updated single-level living & a safe golf course location in a premier Pacific Northwest setting-- a rare find in a beautiful neighborhood.
Getting Around
 Car-Dependent
 Very Limited Transit
 Somewhat Bikeable
Schools
Construction
Condition
- Year built: 1994
Materials
- Roof: See Remarks
- Construction materials: Wood Products
Notable Dates
- Major remodel year: 2022
Type & Style
- Home type: Condo
- Architectural style: Condo (1 Level)
- Property subType: Condominium
Interior
Appliances
- Appliances included: Dishwasher,Disposal,Dryer,Microwave,Refrigerator,See Remarks,Stove(s)/Range(s),Washer,Dishwasher(s),Dryer(s),Garbage Disposal,Microwave(s),Refrigerator(s),Washer(s),Water Heater: Gas,Water Heater Location: Garage,Cooking-Gas,Dryer-Electric
- Laundry features: Electric Dryer Hookup
Bathroom Full
- Level: Main
Bathroom Three Quarter
- Level: Main
Bedroom
- Level: Main
Bedroom
- Level: Main
Bedrooms & Bathrooms
- Bedrooms: 3
- Bathrooms: 3
- Full bathrooms: 1
- 3/4 bathrooms: 1
- 1/2 bathrooms: 1
- Main level bathrooms: 3
- Main level bedrooms: 3
Entry Hall
- Level: Main
Features
- Door features: French Doors
- Window features: Insulated Windows,Skylight(s),Coverings: yes
- Flooring: Ceramic Tile,Vinyl Plank,Carpet
- Number of fireplaces: 1
- Fireplace features: Gas,Main Level: 1,Fireplace
- Fireplace: Yes
Great Room
- Level: Main
Heating & Cooling
- Heating features: Fireplace,Forced Air,Natural Gas
- Cooling features: None
Interior Area
- Total structure area: 2,295
- Total interior livable area: 2,295 sqft
Kitchen With Eating Space
- Level: Main
Master Bedroom
- Level: Main
Other
- Level: Main
Utility Room
- Level: Main
Property
Details
- Parcel number: 4051110212190018
- Special condition: Standard
Features
- Levels: One
- Stories: 1
- Entry location: Main
- Patio & porch: Cooking-Gas,Dryer-Electric,End Unit,Fireplace,French Doors,Ground Floor,Insulated Windows,Primary Bathroom,Skylight(s),Vaulted Ceiling(s),Walk-In Closet(s),Water Heater
- Has view: Yes
- View description: Golf Course,Territorial
Lot
- Features: Dead End Street,Paved
Parking
- Total spaces: 4
- Parking features: Individual Garage
- Has garage: Yes
- Covered spaces: 2
- Uncovered spaces: 2
Climate Risk is Financial Risk
Every home has a financial story beyond the listing price. Below, you’ll see the climate risks that could affect this property — and in Bills & Affordability, how those risks may influence repairs, insurance, utilities, and long-term value.
Biggest Threats for This Home
- Ice Storm

- Coastal Flooding

- Cold Wave

- Earthquake

- Inland Flooding

- Winter Weather

How This Home’s Risks Compare
FEMA Declared Disasters in Whatcom County and Washington
Understanding the Costs
Financial advisors generally recommend spending no more than 30% of your gross household income on housing costs. In practice, many households stretch to 35% or beyond — especially in high-cost markets.
Estimated Costs Today
| Monthly | Annual | |
|---|---|---|
| Mortgage | $3,992 | $47,904 |
| Home Insurance * | $158 | $1,896 |
| Property Taxes | $447 | $5,364 |
| Electricity | $156 | $1,883 |
| Total | $4,753 | $57,036 |
Income You'd Need if You Spent...
Washington FAIR Plan Programs



How Costs Could Change Over Time
Climate risk is quickly impacting all of the major home ownership costs. Adjust the growth rates and percentage of income spent on housing below to see how your housing costs could change over the next 10 years — and what income you'd need to keep up.
Comparing Against the Market
Price Per Sq Ft
vs Other Active Listings
Avg $/sqft
vs Homes Sold Last Month
Median $/sqft
Current Market Trends
Median Price Per Square Foot
The median price per square foot of homes sold in this area each month. Compare this to this listing's price per square foot to gauge whether the home is priced in line with recent sales.
Historicals for This Listing
Zestimate History ($/sqft)
Price History
| Date | Event | Price |
|---|---|---|
| 2026-07-14 | Listed for sale | $789,500 |
 View on Zillow