



114 Bay Blvd, Seaside Heights, NJ, 08751
About This Home
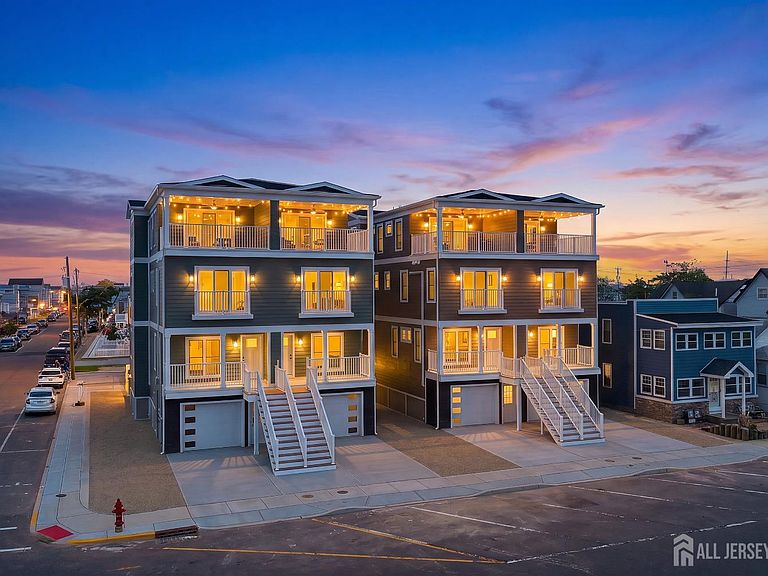
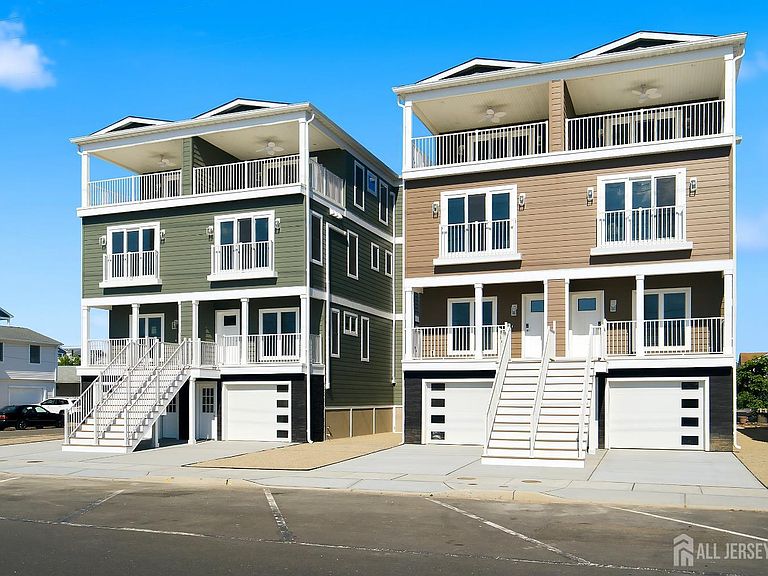
Experience elevated coastal living in this exceptional new construction luxury home ideally located on one of Seaside Heights' most desirable streets near the Seaside Park border. EARLY BUYERS TAKE ADVANTAGE OF BONUS DISCOUNTS- $10,000 FLEX CREDIT On FIRST 2 Accepted contracts! Designed for comfort and entertaining, this residence offers bay sunsets, ocean views, a private elevator servicing every floor, multiple outdoor living spaces, and rare, ample shore-town parking with a garage, private driveway, and additional off-street parking. Premium Hardie® Ascend luxury siding, stone accents, and a reinforced concrete driveway create stunning curb appeal. Inside, enjoy luxury vinyl plank flooring, custom shaker cabinetry, quartz countertops, a wet bar, sound-reducing insulation between floors, and zoned heating and cooling. Luxury finishes included- no surprise upgrade costs. Bike or golf cart to beaches, restaurants, shopping, and boardwalk
Getting Around
 Very Walkable
 Very Limited Transit
 Somewhat Bikeable
Schools
Construction
Condition
- Year built: 2026
Materials
- Roof: Asphalt
Type & Style
- Home type: SingleFamily
- Architectural style: 1/2 Duplex
- Property subType: Half Duplex
Interior
Appliances
- Appliances included: Dishwasher,Gas Range/Oven,Refrigerator,Range,Gas Water Heater
Basement
- Area: 0
Basement
- Has basement: Yes
- Basement: Full, Utility Room
Bedrooms & Bathrooms
- Bedrooms: 4
- Bathrooms: 4
- Full bathrooms: 3
- 1/2 bathrooms: 1
Dining Room
- Features: Living Dining Combo
Features
- Entrance Foyer,Kitchen,Bath Half,Living Room,Dining Room,1 Bedroom,2 Bedrooms,3 Bedrooms,Bath Full,Bath Main,Great Room,Bath Third
- Flooring: Ceramic Tile,Vinyl-Linoleum,Wood
Heating & Cooling
- Heating features: Forced Air
- Cooling features: Ceiling Fan(s),A/C Central - Some
Interior Area
- Total structure area: 0
Kitchen
- Features: Separate Dining Area
Master Bedroom
- Features: Full Bath
Property
Details
- Parcel number: 270002600000002906
Features
- Levels: Three Or More
- Stories: 3
- Patio & porch: Porch,Deck,Patio,Enclosed
- Exterior features: Open Porch(es),Deck,Patio,Enclosed Porch(es),Fencing/Wall
- Fencing: Fencing/Wall
Lot
- Lot size: 4,590 sqft
- Features: Waterview
- Lot size dimensions: 45.00 x 102.00
Parking
- Total spaces: 2
- Parking features: 1 Car Width,Concrete,Garage,Attached,Built-In Garage,Oversized,Garage Door Opener,Driveway,On Site,On Street
- Has garage: Yes
- Attached garage spaces: 2
- Covered spaces: 2
- Has uncovered spaces: Yes