
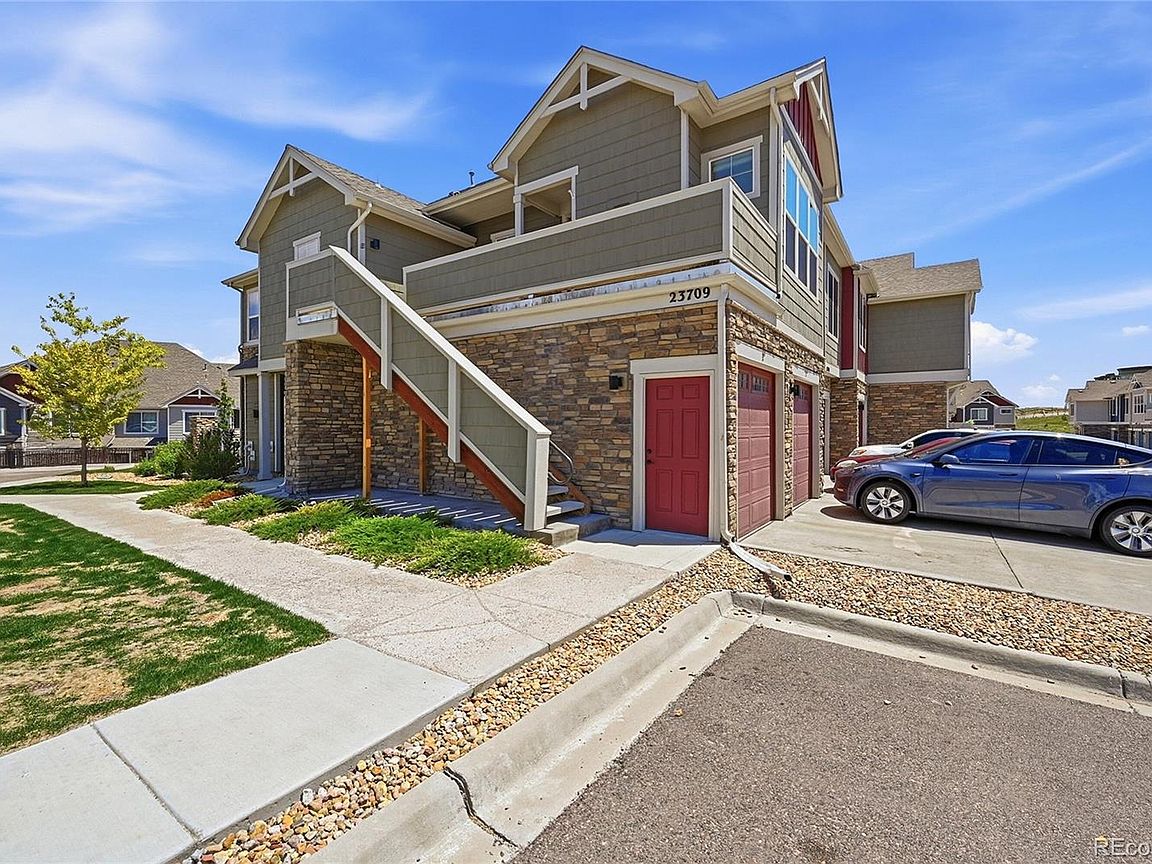

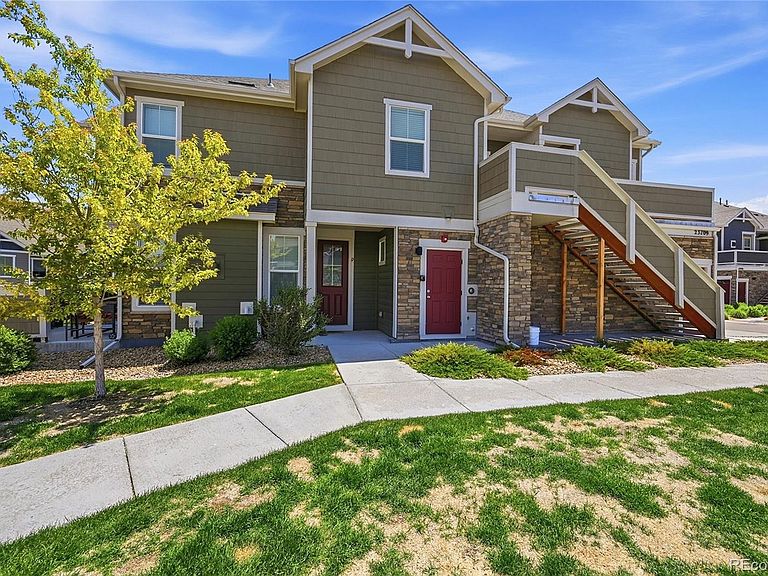


23709 E Ida Drive #E, Aurora, CO, 80016
About This Home
Hey there, future homeowner! Are you ready to fall in love with your new home? This charming two-bedroom condo in the heart of Sorrel Ranch is just waiting for you! With 939 square feet of cozy living space, it’s the perfect spot to create memories with family and friends. Plus, you’ll have your own garage to keep your car warm and dry during those snowy Colorado winters! Step inside and be greeted by a bright and inviting living area, complete with wood-look Luxury Vinyl flooring and a lovely gas fireplace. The kitchen is a culinary delight, featuring dark wood cabinetry, granite countertops and stainless steel appliances, including a gas stove top, making it a breeze to whip up your favorite meals in style. The primary bedroom is spacious and bright, perfect for relaxing after a long day. And don’t forget about the luxurious double vanity in the bathroom—talk about a treat! Living in Sorrel Ranch means you’ll have access to lovely parks and walking trails, making it easy to enjoy the great outdoors. Not to mention a top rated school district with Cherry Creek Schools. Come live in a vibrant community with plenty of shopping & dining nearby, You’ll love every minute spent in your new home. So, are you ready to make this dream a reality?
Getting Around
 Car-Dependent
 No Nearby Transit
 Somewhat Bikeable
Schools
Construction
Condition
- Year built: 2021
Materials
- Construction materials: Frame,Wood Siding
Other
- Builder name: Lokal Homes
Type & Style
- Home type: Condo
- Architectural style: Contemporary
- Property subType: Condominium
Interior
Appliances
- Appliances included: Dishwasher,Disposal,Dryer,Gas Water Heater,Microwave,Range,Refrigerator,Washer
- Laundry features: In Unit
Bathroom
- Level: Main
Bedroom
- Features: Primary Suite
- Level: Main
Bedroom
- Level: Main
Bedrooms & Bathrooms
- Bedrooms: 2
- Bathrooms: 1
- Full bathrooms: 1
- Main level bathrooms: 1
- Main level bedrooms: 2
Family Room
- Level: Main
Features
- Ceiling Fan(s),Granite Counters,High Ceilings,High Speed Internet,Open Floorplan,Smoke Free,Walk-In Closet(s)
- Window features: Double Pane Windows,Window Coverings
- Flooring: Carpet,Laminate,Tile,Vinyl
- Number of fireplaces: 1
- Fireplace features: Family Room,Gas
- Fireplace: Yes
- Finished area above ground: 939
- Common walls with other units/homes: End Unit
Heating & Cooling
- Heating features: Forced Air
- Cooling features: Central Air
Interior Area
- Total structure area: 939
- Total interior livable area: 939 sqft
Kitchen
- Level: Main
Laundry
- Level: Main
Property
Details
- Parcel number: 035494233
- Attached to another structure: Yes
- Zoning: RES
- Special condition: Standard
- Exclusions: None
Features
- Levels: One
- Stories: 1
- Entry location: Stairs
- Exterior features: Balcony,Rain Gutters
Parking
- Total spaces: 1
- Parking features: Garage - Attached
- Has garage: Yes
- Attached garage spaces: 1
- Covered spaces: 1