

4255 State Highway 24/27 Hwy E, Midland, NC, 28107
About This Home
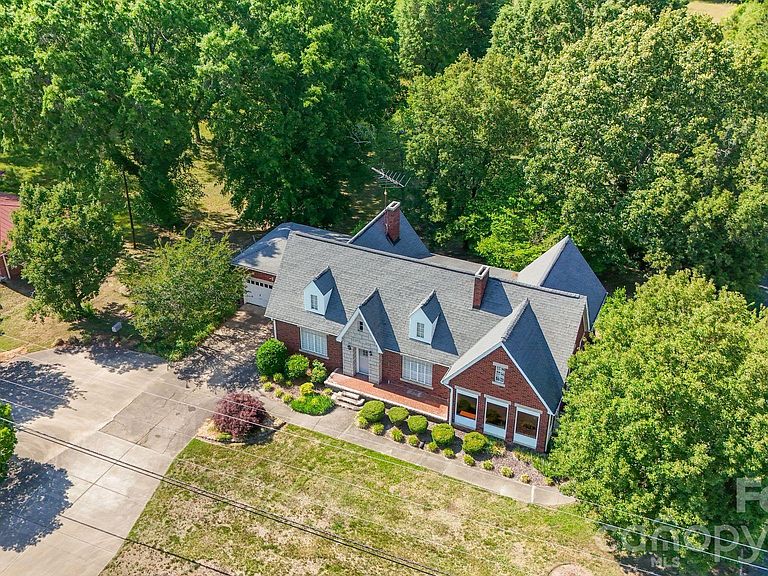
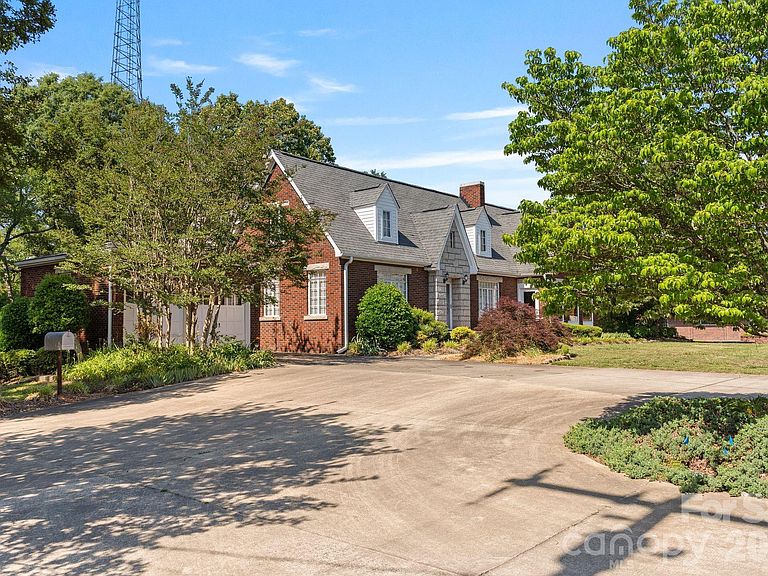
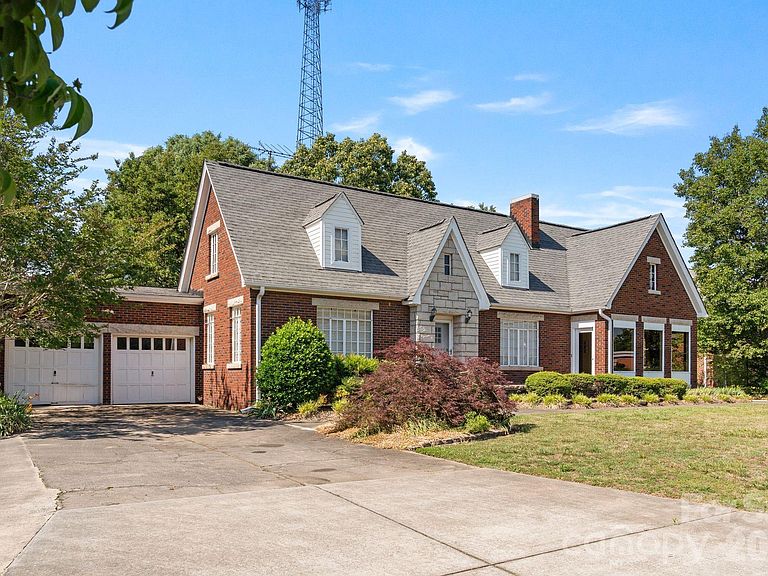
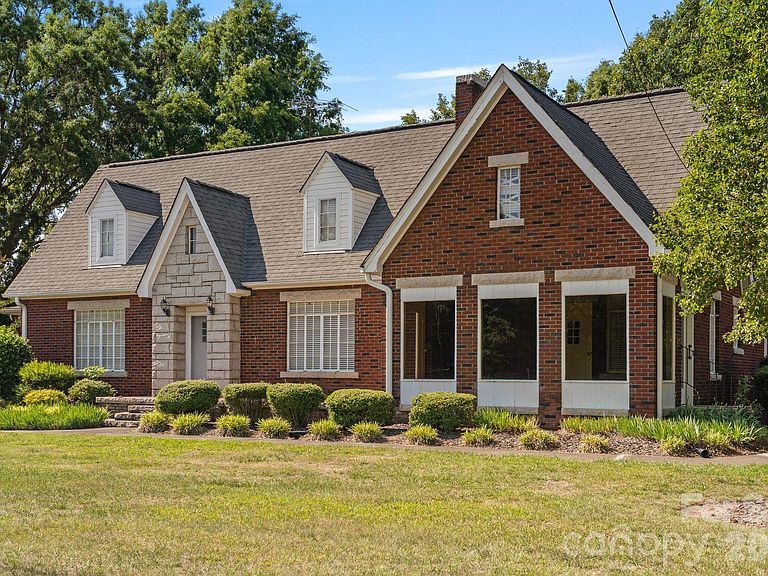
This home hit the market today and could continue to be a special home for the right family! Such a great investment for the future! Discover a rare opportunity to own a truly distinctive commercial property where timeless charm, character, and exceptional visibility come together. Perfectly positioned near the busy intersection of U.S. Highway 24/27 and U.S. Highway 601 in the quaint and growing town of Midland, NC, this unique property offers outstanding exposure with approximately 25,000 vehicles passing by each day. Step inside and imagine the possibilities. Filled with warmth, charm, and architectural character, this property is ready to bring your business vision to life. Whether you’re dreaming of a boutique, specialty retail shop, coffee café, bakery, salon, spa, professional office, event venue, or another one-of-a-kind business, this versatile space provides the perfect setting to make it happen. The inviting exterior and character-filled interior create an atmosphere that customers will remember, while the prime location offers convenient access and excellent visibility along one of the area’s most traveled corridors. As Midland continues to experience steady growth, this is an incredible opportunity to establish your business in a thriving community while enjoying the charm of small-town living. If you’ve been searching for a property with personality, prime highway exposure, and endless potential, this is your chance. Bring your vision and let your business flourish in one of Midland’s most recognizable and charming locations. "Buyer to verify zoning and permitted uses with the town of Midland."
Getting Around
 Car-Dependent
 Very Limited Transit
 Somewhat Bikeable
Schools
Construction
Condition
- Year built: 1940
Materials
- Roof: Composition
- Construction materials: Brick Full
Type & Style
- Home type: SingleFamily
- Property subType: Single Family Residence
Interior
Appliances
- Appliances included: Electric Range
- Laundry features: Common Area
Basement
- Has basement: Yes
- Basement: Exterior Entry
Bathroom Full
- Level: Main
Bedroom S
- Level: Main
Bedroom S
- Level: Main
Bedrooms & Bathrooms
- Bedrooms: 3
- Bathrooms: 1
- Full bathrooms: 1
- Main level bedrooms: 3
Bonus Room
- Level: Upper
Dining Room
- Level: Main
Features
- Flooring: Carpet,Tile,Vinyl,Wood
- Fireplace features: Living Room
- Finished area below ground: 0
- Finished area above ground: 2,355
Flex Space
- Level: Main
Heating & Cooling
- Heating features: Oil
- Cooling features: Ceiling Fan(s),Central Air
Interior Area
- Total structure area: 2,355
- Total interior livable area: 2,355 sqft
Living Room
- Level: Main
Primary Bedroom
- Level: Main
Sunroom
- Level: Main
Property
Details
- Parcel number: 55551022930000
- Zoning: C 24/27
- Special condition: Estate
Features
- Levels: 1 Story/F.R.O.G.
- Patio & porch: Front Porch,Patio
Lot
- Lot size: 2.38 Acres
Parking
- Total spaces: 2
- Parking features: Driveway,Garage on Main Level
- Has garage: Yes
- Attached garage spaces: 2
- Covered spaces: 2
- Has uncovered spaces: Yes