



3806 Drefyus, Houston, TX, 77021
About This Home
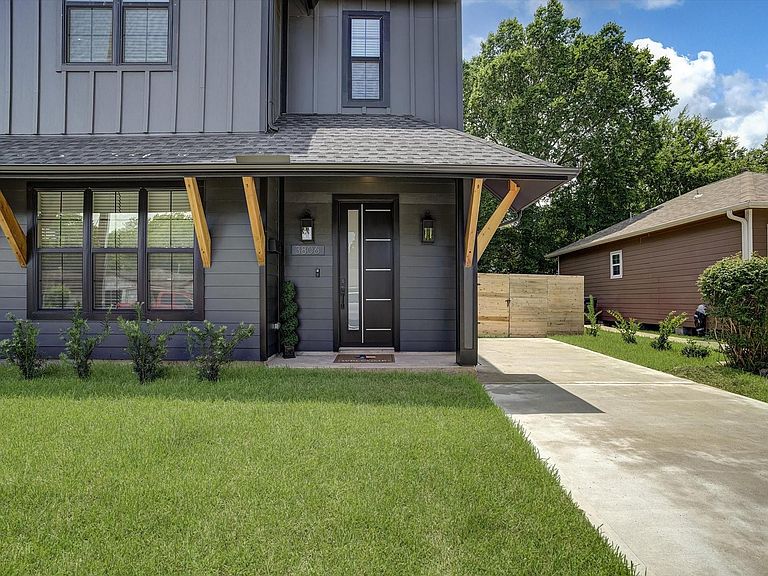
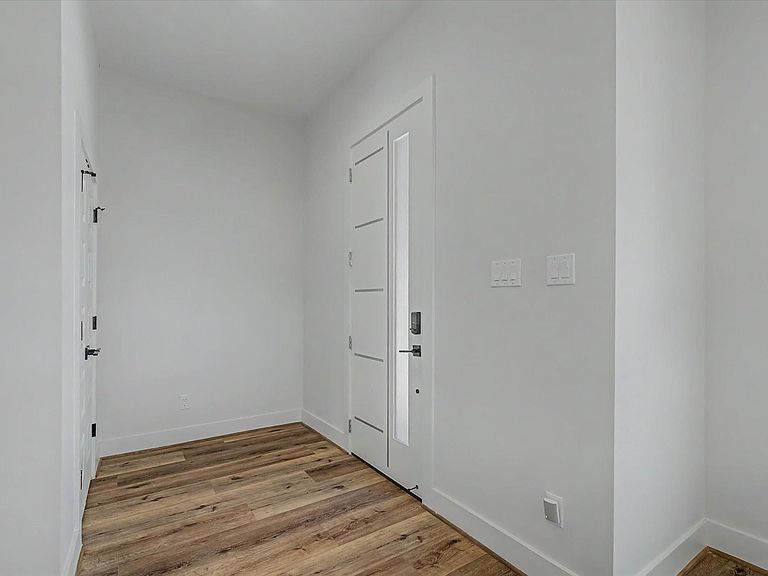
Not your typical new construction. If you work in the Texas Medical Center, TSU, the University of Houston, NRG, or Downtown Houston and don't want a cookie-cutter suburban home, this is exactly what you've been looking for. Ideally situated in one of Houston's emerging neighborhoods, this thoughtfully designed home offers the perfect blend of modern architecture, designer finishes, and city convenience. Live just minutes from world-class healthcare, universities, entertainment, and major employment centers while enjoying the style and craftsmanship rarely found in today's new construction homes. The striking exterior makes a statement with its bold charcoal color palette and warm cedar accents. Inside, you'll find an open-concept layout with soaring ceilings, luxury flooring, a dramatic waterfall island, custom cabinetry, designer lighting, and sleek black fixtures throughout. Modern. Sophisticated. Anything but ordinary.
Getting Around
 Somewhat Walkable
 Some Transit
 Somewhat Bikeable
Schools
Construction
Condition
- New construction: Yes
- Year built: 2026
Materials
- Foundation: Slab
- Roof: Composition
- Construction materials: Blown-In Insulation,Cement Siding
Other
- Builder name: Modern Dwellings
Type & Style
- Home type: SingleFamily
- Architectural style: Contemporary
- Property subType: Single Family Residence
Interior
Appliances
- Appliances included: Water Heater,Disposal,Gas Oven,Microwave,Gas Range,Dishwasher
- Laundry features: Electric Dryer Hookup,Washer Hookup
Bedrooms & Bathrooms
- Bedrooms: 3
- Bathrooms: 3
- Full bathrooms: 2
- 1/2 bathrooms: 1
Features
- All Bedrooms Up,Walk-In Closet(s)
- Window features: Insulated/Low-E windows
- Flooring: Slate,Stone,Vinyl
Heating & Cooling
- Heating features: Natural Gas
- Cooling features: Ceiling Fan(s),Electric
Interior Area
- Total structure area: 1,979
- Total interior livable area: 1,979 sqft
Kitchen
- Features: Kitchen Island,Kitchen open to Family Room,Pots/Pans Drawers,Soft Closing Cabinets,Soft Closing Drawers,Walk-in Pantry
Master Bathroom
- Features: Full Secondary Bathroom Down,Primary Bath: Double Sinks,Primary Bath: Separate Shower,Primary Bath: Soaking Tub,Secondary Bath(s): Tub/Shower Combo
Property
Details
- Parcel number: 0391950240011
Features
- Stories: 2
- Fencing: Back Yard,Full
Lot
- Lot size: 3,750 sqft
- Features: Subdivided,0 Up To 1/4 Acre