



14 Scout Lane, Windham, ME, 04062
3beds
2baths
1,400sqft
$599,000
$428price/sqft
$3,904/moest. monthly cost
$156,160/yrincome needed
About This Home
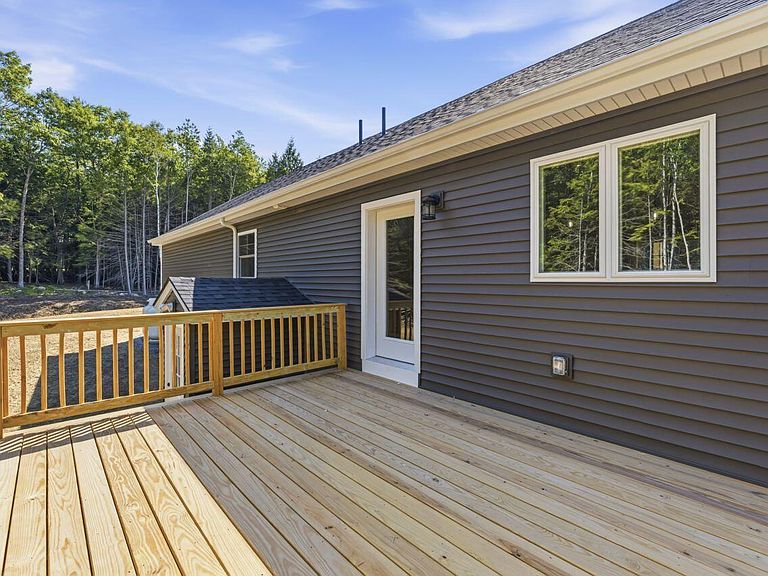
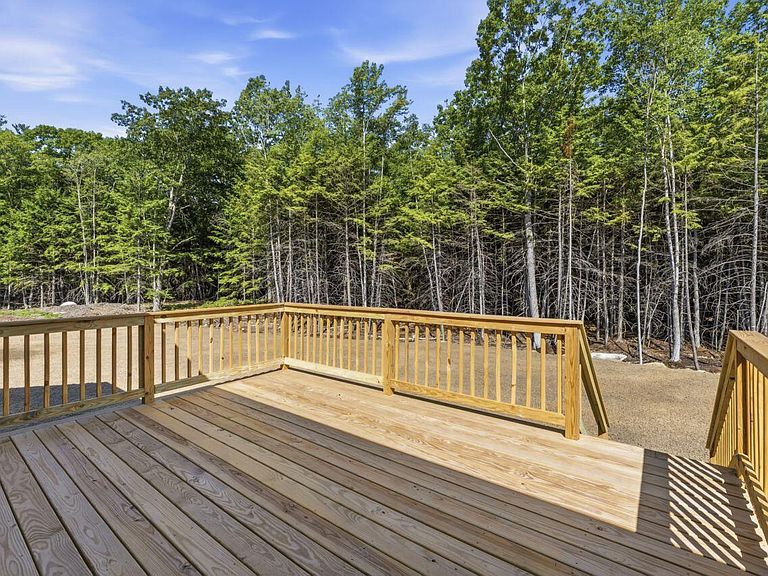
Beautiful lot at end of private road. Big back and front yards. Open concept ranch with wooden accent walls, beautiful hardwood floors throughout. Granite countertops.
Getting Around
0
 Car-Dependent
0
 Very Limited Transit
17
 Somewhat Bikeable
Schools
5/10
4/10
6/10
Construction
Condition
- Year built: 2026
Materials
- Foundation: Poured Concrete
- Roof: Shingle
- Construction materials: Wood Frame,Vinyl Siding
Type & Style
- Home type: SingleFamily
- Architectural style: Ranch
- Property subType: Single Family Residence
Interior
Appliances
- Appliances included: Dishwasher,Microwave,Electric Range,Refrigerator
Basement
- Has basement: Yes
- Basement: Interior Entry,Walk-Out Access,Partial
Bedroom2
- Level: First
Bedroom3
- Level: First
Bedrooms & Bathrooms
- Bedrooms: 3
- Bathrooms: 2
- Full bathrooms: 2
Features
- 1st Floor Bedroom,1st Floor Primary Bedroom w/Bath
- Flooring: Wood
- Finished area below ground: 0
- Finished area above ground: 1,400
Heating & Cooling
- Heating features: Baseboard,Hot Water
- Cooling features: None
Interior Area
- Total structure area: 1,400
- Total interior livable area: 1,400 sqft
Kitchen
- Level: First
Living Room
- Level: First
Primary Bedroom
- Level: First
Property
Details
- Zoning: r
Features
- Patio & porch: Deck,Porch
Lot
- Lot size: 1.15 Acres
- Features: Rural,Level,Wooded
Parking
- Total spaces: 2
- Parking features: Other,1 - 4 Spaces,Off Street
- Has garage: Yes
- Attached garage spaces: 2
- Covered spaces: 2