


560 Aries Ct, Twin Falls, ID, 83301
About This Home
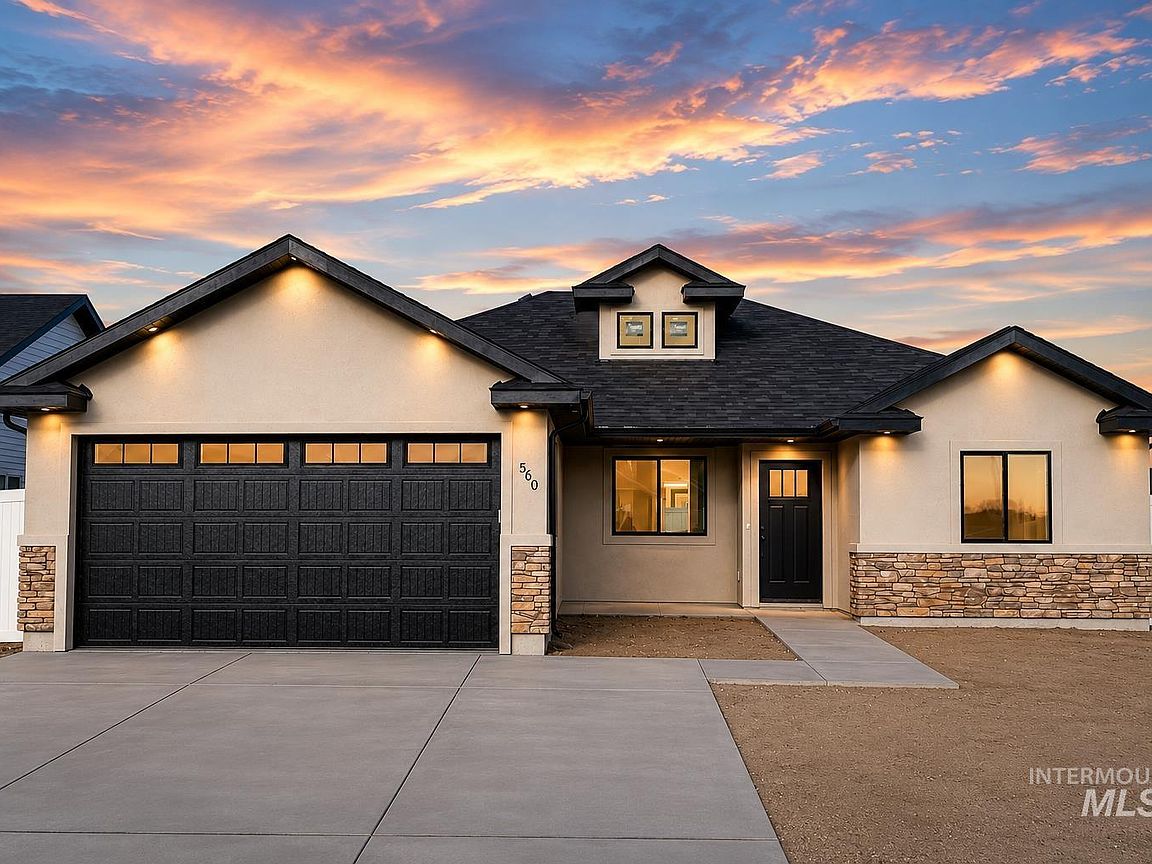
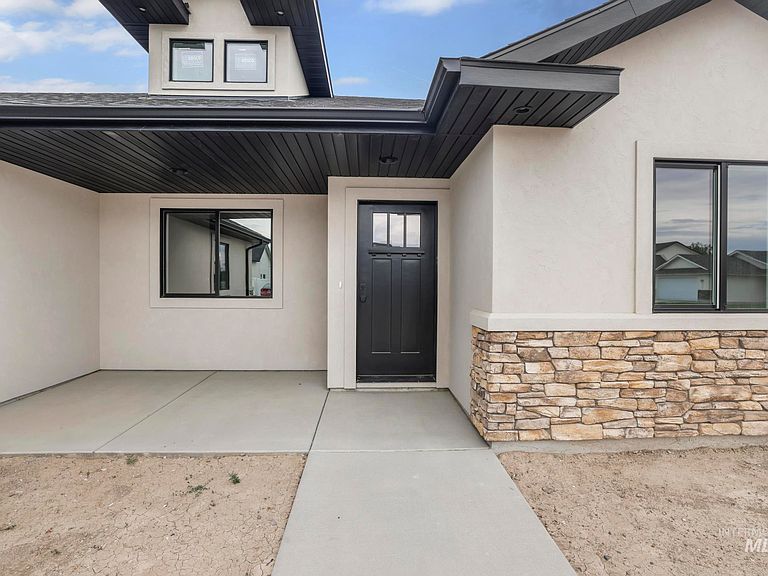
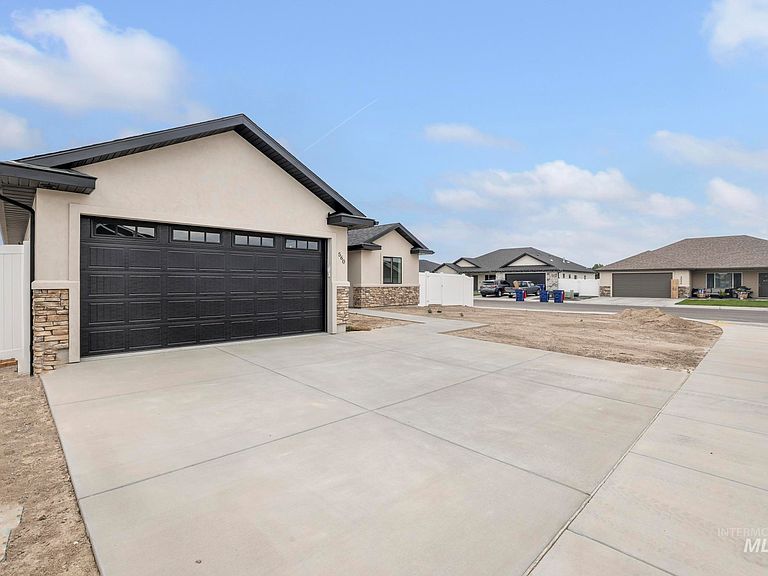
This beautifully crafted Josh Ruf Custom Home offers the perfect combination of quality craftsmanship, modern finishes, and an exceptional location—all for under $400,000. This thoughtfully designed single-level home features 3 bedrooms, 2 bathrooms, plus a versatile bonus room/flex space ideal for a home office, playroom, or second living area. Situated on a desirable corner lot on the east side of Twin Falls, you’ll love the open layout with soaring vaulted ceilings, luxury vinyl plank flooring, granite countertops, custom cabinetry, and quality finishes throughout. The attractive stucco and stone exterior creates beautiful curb appeal, while the covered patio and east-facing backyard provide the perfect place to enjoy cool, shaded evenings. An attached 2-car garage offers ample storage, and the buyer will have the opportunity to choose either a gas or electric range before completion. Conveniently located just minutes from Chobani, shopping, dining, schools, Snake River Canyon recreation, and everyday amenities, and within the Pillar Falls School District, this home is the perfect blend of style, comfort, and convenience. Schedule your private showing today!
Getting Around
 Car-Dependent
 Very Limited Transit
 Somewhat Bikeable
Schools
Construction
Condition
- Property condition: New Construction
- New construction: Yes
- Year built: 2026
Materials
- Foundation: Crawl Space
- Roof: Architectural Style
- Construction materials: Stone,Stucco,Vinyl Siding
Other
- Builder name: Josh Ruf Custom Homes LLC
Type & Style
- Home type: SingleFamily
- Property subType: Single Family Residence
Interior
Appliances
- Appliances included: Electric Water Heater,Dishwasher,Microwave
Bedroom2
- Level: Main
Bedroom3
- Level: Main
Bedrooms & Bathrooms
- Bedrooms: 3
- Bathrooms: 2
- Main level bathrooms: 2
- Main level bedrooms: 3
Features
- Den/Office,Walk-In Closet(s),Pantry,Kitchen Island,Granite Counters,Number of Baths Main Level: 2
- Flooring: Carpet
- Finished area below ground: 0
- Finished area above ground: 1,550
Heating & Cooling
- Heating features: Forced Air,Natural Gas
- Cooling features: Central Air
Interior Area
- Total structure area: 1,550
- Total interior livable area: 1,550 sqft
Master Bedroom
- Level: Main
Property
Details
- Parcel number: RPT15790020120
Features
- Levels: One
- Fencing: Full,Vinyl
Lot
- Lot size: 6,969 sqft
- Features: Standard Lot 6000-9999 SF,Corner Lot,Cul-De-Sac,Auto Sprinkler System,Full Sprinkler System
Parking
- Total spaces: 2
- Parking features: Attached,RV Access/Parking
- Has garage: Yes
- Attached garage spaces: 2
- Covered spaces: 2