


726 Kensington Sq #726, Stoughton, WI, 53589
About This Home
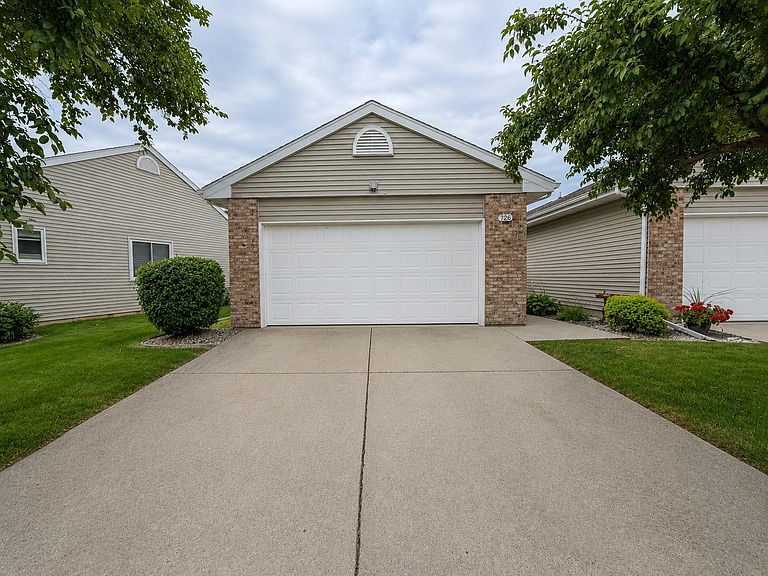
Welcome home to this spacious and charming two-bedroom, two-and-a-half-bath condominium nestled in a desirable 55+ community in Stoughton. With multiple skylights, the thoughtfully designed floor plan offers generous natural light, living spaces, abundant storage, and comfortable one-level living, plus a partially finished lower level. The inviting living room opens to a beautiful three-season sunroom featuring four patio doors, creating the perfect spot to enjoy your morning coffee, read a book, or unwind while taking in the peaceful outdoor views. The spacious lower level provides additional living space ideal for a second living room, hobby area, home office, or entertaining, along with a convenient full bath. A two-car attached garage offers plenty of room for vehicles and storage, while the low-maintenance lifestyle lets you spend more time enjoying the things you love. Conveniently located near shopping, restaurants, parks, healthcare, and all that Stoughton has to offer.
Getting Around
 Somewhat Walkable
 Very Limited Transit
 Bikeable
Schools
Construction
Condition
- Year built: 1993
Materials
- Construction materials: Vinyl Siding,Brick
Type & Style
- Home type: SingleFamily
- Property subType: Half Duplex
Interior
Appliances
- Appliances included: Washer,Dryer,Water softener included
- Laundry features: Main Level
Basement
- Has basement: Yes
- Basement: Full,Partially Finished,Sump Pump
Bedroom2
- Level: Main
- Area: 132
Bedrooms & Bathrooms
- Bedrooms: 2
- Bathrooms: 3
- Full bathrooms: 2
- 1/2 bathrooms: 1
- Main level bathrooms: 2
Features
- Great room,Vaulted Ceiling(s),At Least 1 tub,Ceiling Fan(s),Sun Room,Other
- Window features: Skylight(s),Window Coverings
- Flooring: Wood or sim. wood floors
- Finished area above ground: 1,100
- Common walls with other units/homes: 1 Common Wall
Heating & Cooling
- Heating features: Forced Air
- Cooling features: Central Air
Interior Area
- Total structure area: 1,870
- Total interior livable area: 1,870 sqft
Kitchen
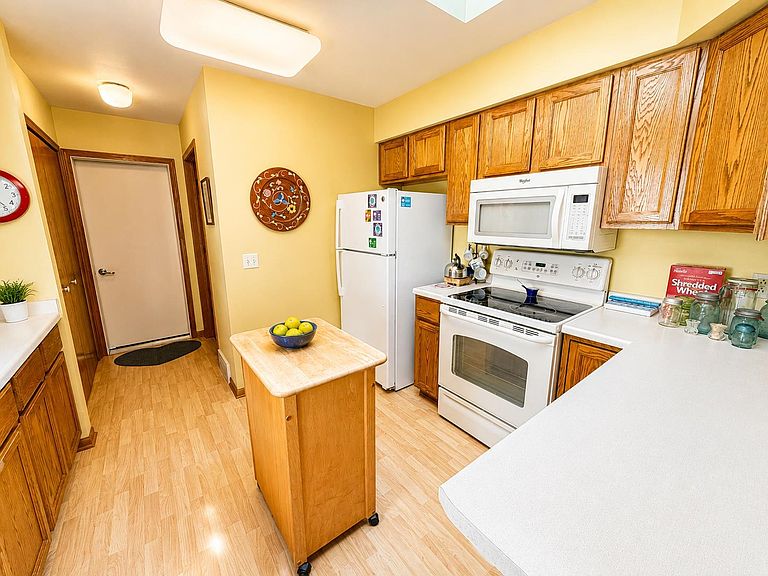
- Features: Breakfast Bar,Range/Oven,Refrigerator,Dishwasher,Microwave,Disposal
- Level: Main
- Area: 110
Living Room
- Level: Main
- Area: 270
Master Bedroom
- Level: Main
- Area: 210
Property
Details
- Parcel number: 051106314462
- Zoning: Res
- Exclusions: Seller's Personal Property
Features
- Exterior features: Private Entrance
Parking
- Total spaces: 2
- Parking features: 2 car Garage,Attached
- Has garage: Yes
- Attached garage spaces: 2
- Covered spaces: 2