


1300 Highway Nm 313, Algodones, NM, 87001
About This Home
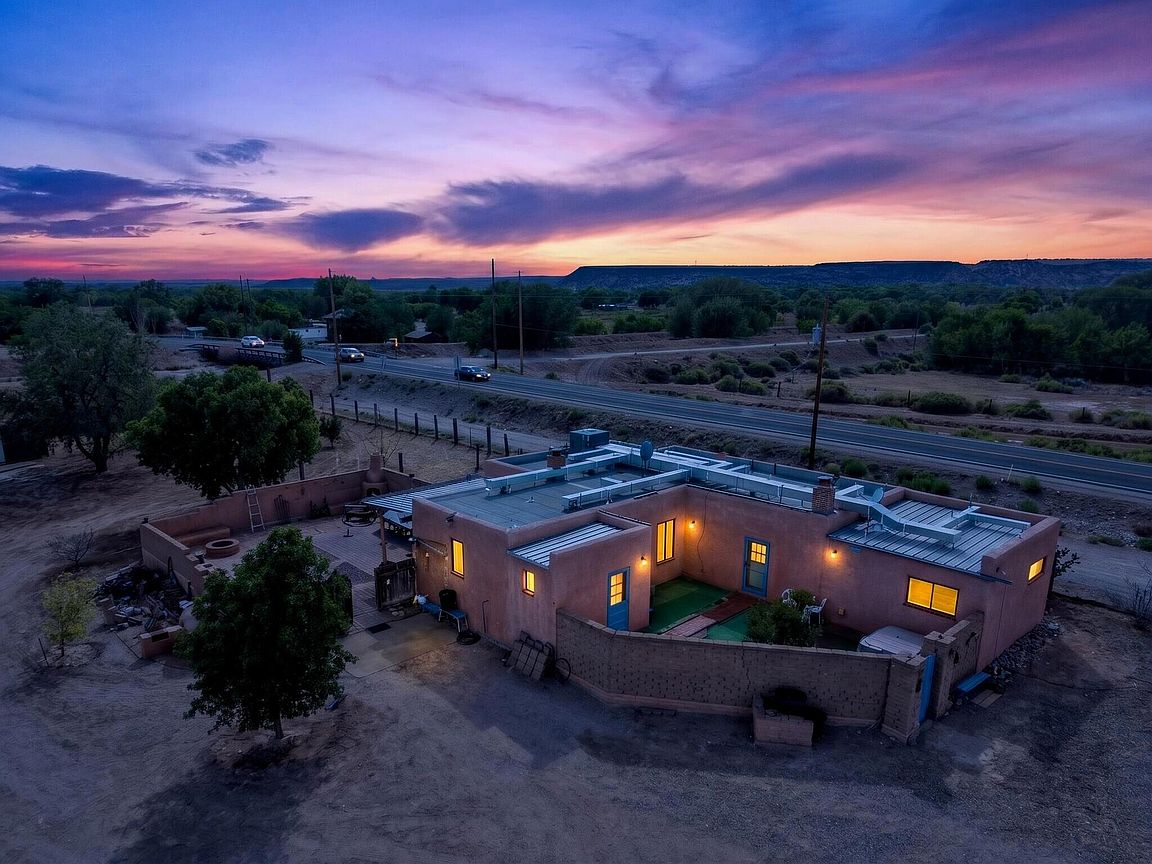
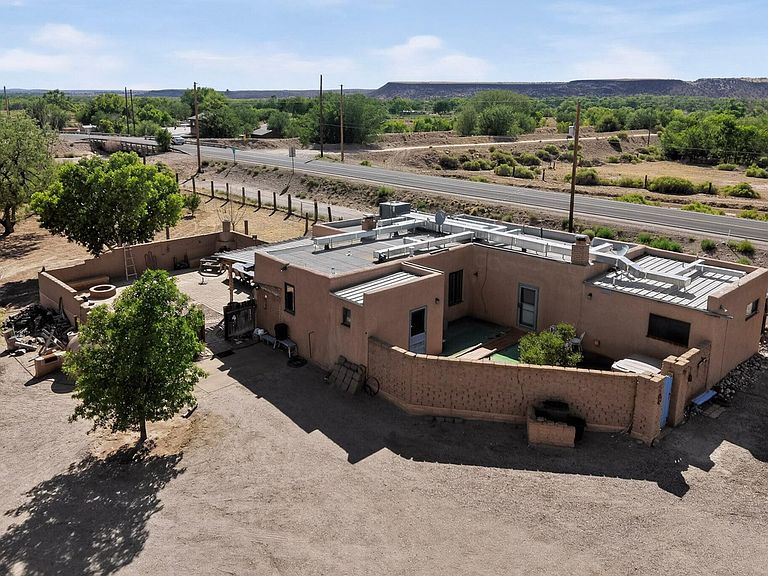
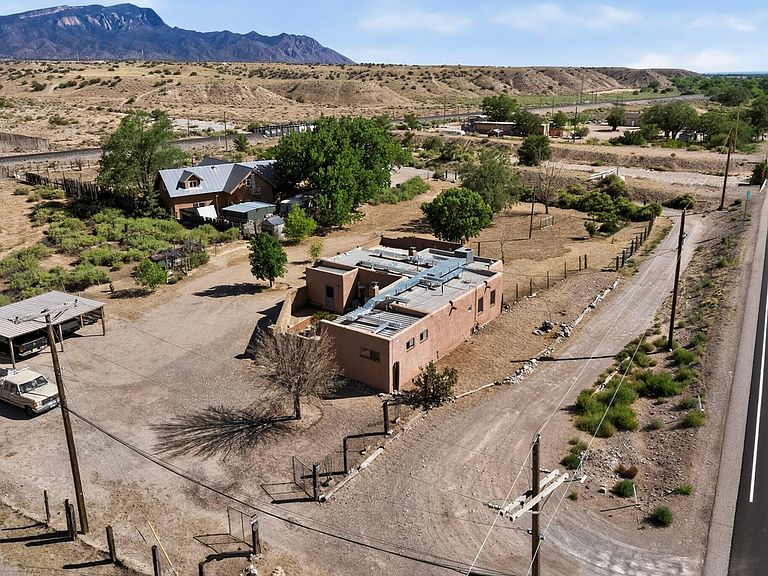
Set on a full acre of peaceful country living, this enchanting Santa Fe-style custom home blends classic Adobe and Stucco craftsmanship with the warmth and character that make Southwestern architecture so timeless. This 2-bedroom, 2-bath residence welcomes you with traditional vigas, two Kiva fireplaces, and an inviting ambiance that feels both rustic and refined. A spacious walled courtyard extends the living space outdoors, offering a perfect setting for entertaining, relaxing, or enjoying the serenity of New Mexico skies.Beyond the main home, an additional studio/workshop unit sits privately at the back of the property an ideal space for a work-from-home office, creative studio, or income-generating opportunity. The land itself provides abundant room to bring your extra cars and toys.
Getting Around
 Car-Dependent
 Very Limited Transit
 Somewhat Bikeable
Schools
Construction
Condition
- Property condition: Resale
- Year built: 1978
Materials
- Roof: Flat
- Construction materials: Adobe,Stucco
Type & Style
- Home type: SingleFamily
- Property subType: Single Family Residence
Interior
Appliances
- Laundry features: Electric Dryer Hookup
Bedroom2
- Level: Main
- Area: 126
Bedrooms & Bathrooms
- Bedrooms: 2
- Bathrooms: 3
- Full bathrooms: 2
- 3/4 bathrooms: 1
Features
- Ceiling Fan(s),Garden Tub/Roman Tub,Multiple Living Areas,Main Level Primary
- Window features: Insulated Windows,Triple Pane Windows
- Flooring: Brick,Tile
- Number of fireplaces: 3
- Fireplace features: Gas Log,Kiva,Outside,Wood Burning Stove
- Fireplace: Yes
Heating
- Heating features: Central
Interior Area
- Total structure area: 1,800
- Total interior livable area: 1,800 sqft
Kitchen
- Level: Main
- Area: 120
Living Room
- Level: Main
- Area: 340
Primary Bedroom
- Level: Main
- Area: 238
Property
Accessibility
- Accessibility features: None
Details
- Parcel number: 1023077044308
- Zoning description: R-1
Features
- Levels: One
- Stories: 1
- Patio & porch: Open,Patio
- Exterior features: Courtyard,Privacy Wall,Private Yard
- Fencing: Gate
- Has view: Yes
Lot
- Lot size: 1 Acres
- Features: Corner Lot,Landscaped,Few Trees,Views
Parking
- Total spaces: 3
- Parking features: Detached,Garage
- Has garage: Yes
- Attached garage spaces: 1
- Covered spaces: 3
- Carport: Yes
- Carport spaces: 2