


8608 Reagan Cir N, San Diego, CA, 92126
About This Home
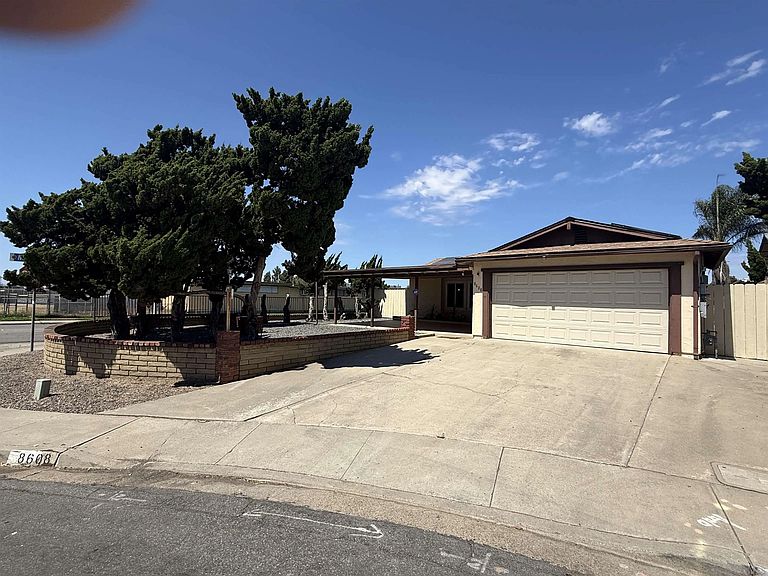
Beautifully maintained single-story home located in the heart of desirable Mira Mesa. Enjoy fresh interior paint, new carpet in rooms, brand new water heater, fully paid-off solar with battery storage with warranty, and a newer roof installed in 2023 with warranty providing exceptional value, efficiency, and long-term energy savings. Positioned on a corner lot within a cul-de-sac, the home offers privacy, easy walking access to Mira Mesa High School, the library, parks, shopping, restaurants, and quick connectivity to the I-15. The functional 4-bedroom, 2-bath layout and spacious yard make it an ideal choice for families, first-time buyers, or anyone seeking comfort and convenience. Home featuring a corner lot with privacy, owned solar, a newer roof, and such a prime location rarely come available.
Getting Around
 Very Walkable
 Some Transit
 Bikeable
Schools
Construction
Condition
- Year built: 1971
Materials
- Roof: Composition,Asphalt,Shingle
- Construction materials: Stucco
Type & Style
- Home type: SingleFamily
- Architectural style: Contemporary
- Property subType: Single Family Residence
Interior
Appliances
- Appliances included: Dishwasher,Disposal,Dryer,Garage Door Opener,Microwave,Refrigerator,Solar Panels,Washer,Water Softener,Energy Star Appliances,Self Cleaning Oven,Gas Range,Gas Cooking,Gas Water Heater,Energy Star Water Heater
- Laundry features: Electric,Gas,Washer Hookup,Gas & Electric Dryer HU
Bedrooms & Bathrooms
- Bedrooms: 4
- Bathrooms: 2
- Full bathrooms: 2
Features
- Flooring: Carpet,Laminate,Wood
- Fireplace features: N/K
- Common walls with other units/homes: End Unit,Detached
Heating & Cooling
- Heating features: Forced Air Unit,Energy Star
- Cooling features: Central Forced Air
Interior Area
- Total structure area: 1,320
- Total interior livable area: 1,320 sqft
Property
Details
- Parcel number: 110710500
- Zoning: R1
- Zoning description: R1
- Special condition: Standard
Features
- Levels: 1 Story
- Stories: 1
- Pool features: N/K
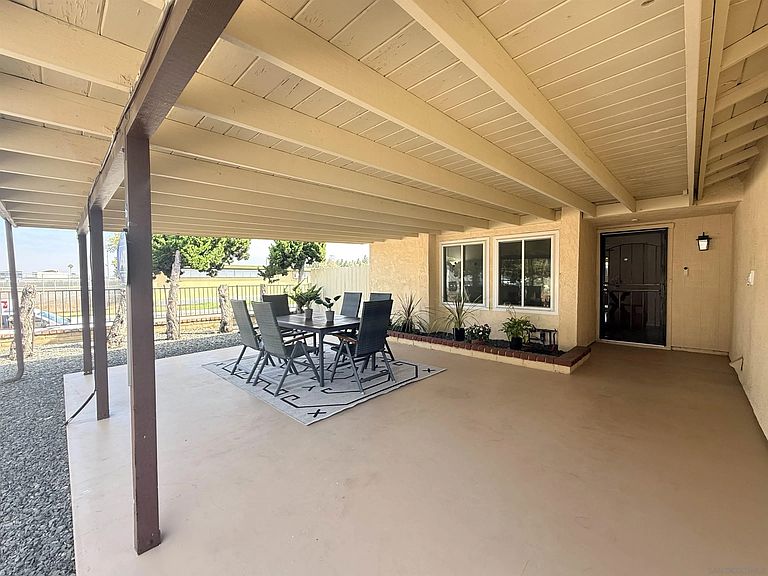
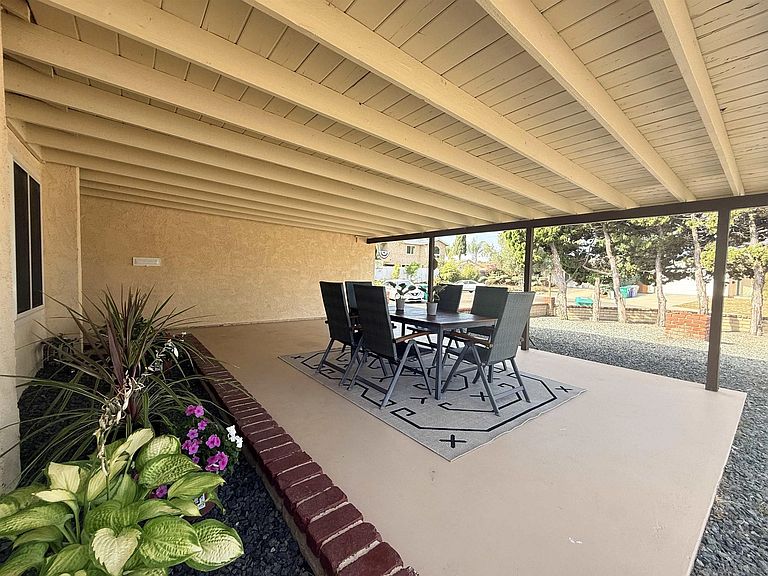
- Patio & porch: Covered,Concrete,Patio,Porch
- Fencing: Partial,Brick Wall,Wood
- Has view: Yes
- View description: Neighborhood
- Frontage type: N/K
Lot
- Lot size: 6,534 sqft
Parking
- Total spaces: 4
- Parking features: Attached
- Has garage: Yes
- Attached garage spaces: 2
- Covered spaces: 2