


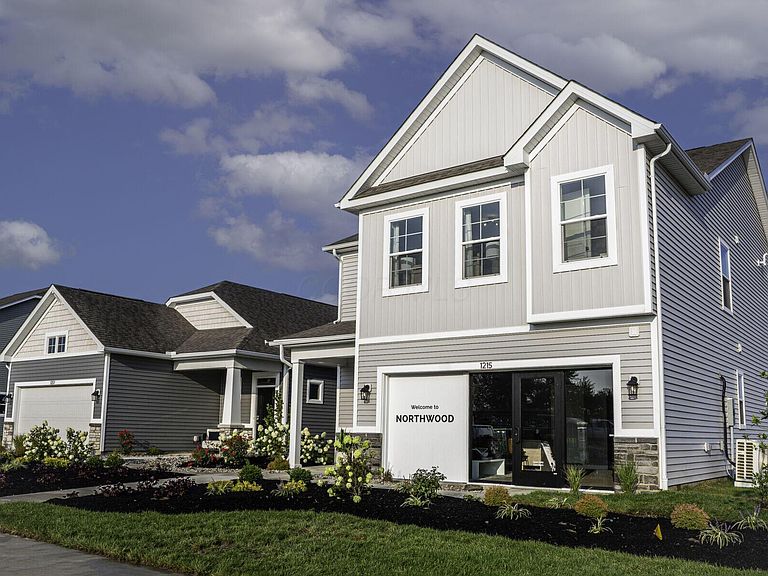
1170 Brittany Dr, Delaware, OH, 43015
About This Home
Welcome to 1170 Brittany Drive, Delaware, OH -- a new construction single-story home now for sale. This thoughtfully designed home offers 3 bedrooms, 2 full bathrooms, an Owner's Luxury Bath upgrade, a 2-car garage, and so much more! Step inside to discover an open-concept living space that creates a seamless flow between the main gathering areas, ideal for both everyday living and entertaining. The quality of design throughout this home reflects careful attention to detail, from the well-proportioned rooms to the functional layout that maximizes every square foot. This home is situated in a welcoming neighborhood with convenient proximity to parks, making it easy to enjoy outdoor recreation and green spaces. The single-story floorplan eliminates the need for stairs, providing accessible and efficient living for all stages of life. With quality construction and a smart, move-in ready design, this home at 1170 Brittany Drive delivers both comfort and lasting value!
Getting Around
 Car-Dependent
 Very Limited Transit
 Somewhat Bikeable
Schools
Construction
Condition
- New construction: Yes
- Year built: 2026
Materials
- Foundation: Slab
Type & Style
- Home type: SingleFamily
- Architectural style: Ranch
- Property subType: Single Family Residence
Interior
Appliances
- Appliances included: Dishwasher,Gas Range,Microwave,Refrigerator
Bedrooms & Bathrooms
- Bedrooms: 3
- Bathrooms: 2
- Full bathrooms: 2
- Main level bedrooms: 3
Features
- Window features: Insulated Windows
- Flooring: Carpet,Ceramic/Porcelain,Vinyl
- Common walls with other units/homes: No Common Walls
Heating & Cooling
- Heating features: Forced Air
- Cooling features: Central Air
Interior Area
- Total structure area: 1,520
- Total interior livable area: 1,520 sqft
Property
Details
- Parcel number: 51830012008000
- Special condition: Standard
Features
- Levels: One
- Patio & porch: Porch,Patio
Lot
- Lot size: 6,098 sqft
Parking
- Total spaces: 2
- Parking features: Garage Door Opener,Attached
- Has garage: Yes
- Attached garage spaces: 2
- Covered spaces: 2