


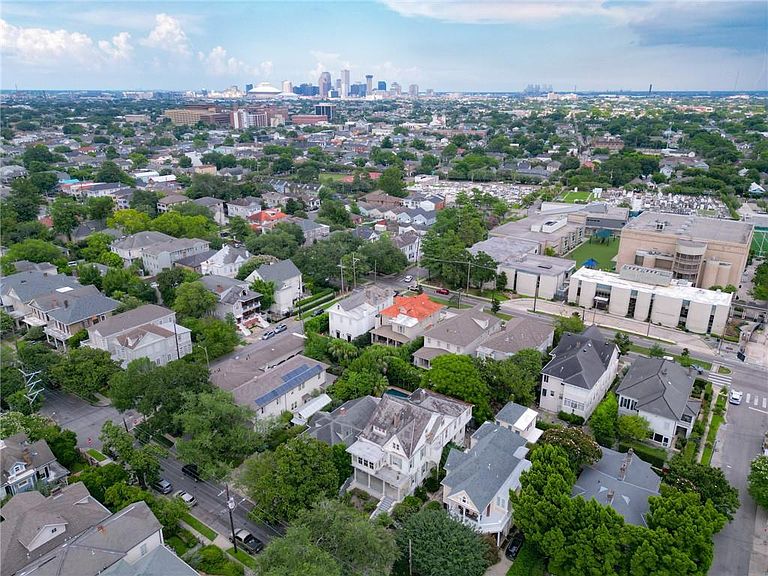

1915 Octavia St, New Orleans, LA, 70115
About This Home
Grand Uptown living meets timeless architectural character in the heart of the coveted Audubon neighborhood. Offering approximately 5,028 square feet, this historic property blends classic New Orleans charm with exceptional versatility. Currently configured as a duplex or a single family with a downstairs apartment. It can continue as an income-producing property, accommodate multi-generational living, or be thoughtfully converted into a magnificent single-family residence. Original details shine throughout, including soaring ceilings, beautifully restored hardwood floors on the main level, original pocket doors, transom windows, fireplace mantels, a charming butler’s pantry with built-in cabinetry and wine storage, and tall windows that fill the home with natural light. The first-floor Unit 1911 offers approximately 1,985 square feet with formal living and dining rooms, an updated kitchen with breakfast area, three bedrooms, two full bathrooms, and a spacious storage room off the primary bedroom. Recent improvements include updated electrical wiring, replaced plumbing extending to the street, and a reconstructed north exterior wall with Hardie siding. Spanning the second and third floors, the upper unit 1915 offers approximately 3,043 square feet with a beautifully renovated kitchen, formal dining room, sunroom with balcony access, three bedrooms, two full bathrooms, a bonus room, and expansive converted attic space. Completed updates complement the home’s historic character, while several areas remain ready for restoration and enhancement. This creates an ideal opportunity for buyers who appreciate classic architecture and wish to continue restoring this remarkable home. The property also includes a detached garage and basement laundry area.
Getting Around
 Very Walkable
 Good Transit
 Very Bikeable
Schools
Construction
Condition
- Property condition: Average Condition
- Year built: 1912
Materials
- Foundation: Raised
- Roof: Slate
- Construction materials: HardiPlank Type,Wood Siding
Type & Style
- Home type: SingleFamily
- Architectural style: Victorian
- Property subType: Single Family Residence
Interior
Bedroom
- Level: First
- Dimensions: 15.2 x 15
Bedroom
- Level: First
- Dimensions: 11.6 x 13.3
Bedroom
- Level: First
- Dimensions: 15 x 15.7
Bedroom
- Level: Second
- Dimensions: 13.5 x 17.1
Bedroom
- Level: Second
- Dimensions: 13.9 x 14.2
Bedroom
- Level: Second
- Dimensions: 13.9 x 14.2
Bedrooms & Bathrooms
- Bedrooms: 6
- Bathrooms: 4
- Full bathrooms: 4
Dining Room
- Level: First
- Dimensions: 17 x 18
Dining Room
- Level: Second
- Dimensions: 17.3 x 13.3
Features
- Attic,Butler's Pantry
- Fireplace features: Wood Burning
- Fireplace: Yes
Heating & Cooling
- Heating features: Central
- Cooling features: Central Air,Window Unit(s)
Interior Area
- Total structure area: 5,860
- Total interior livable area: 5,028 sqft
Living Room
- Level: First
- Dimensions: 14.5 x 17.7
Living Room
- Level: Second
- Dimensions: 18.9 x 15.7
Property
Details
- Parcel number: 614311809
- Special condition: None
Features
- Levels: Three Or More
- Stories: 3
- Pool features: None
- Patio & porch: Balcony,Porch
- Exterior features: Balcony,Fence,Porch
Lot
- Lot size: 6,886 sqft
- Features: City Lot,Rectangular Lot
- Lot size dimensions: 6885
Parking
- Parking features: Off Street