


638 Eucalyptus Way, Alameda, CA, 94501
About This Home
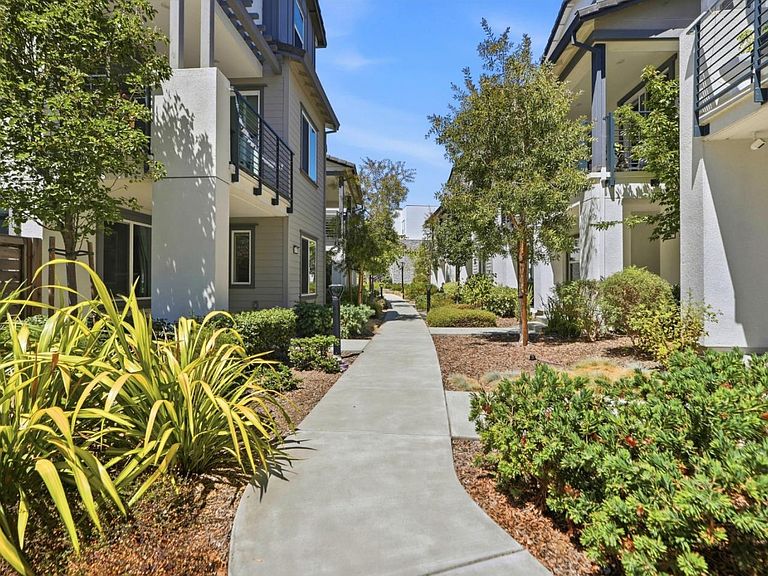
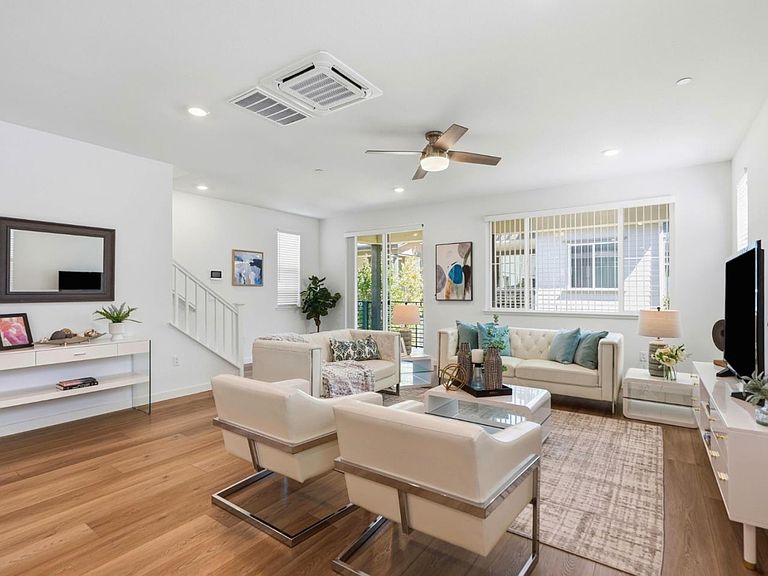
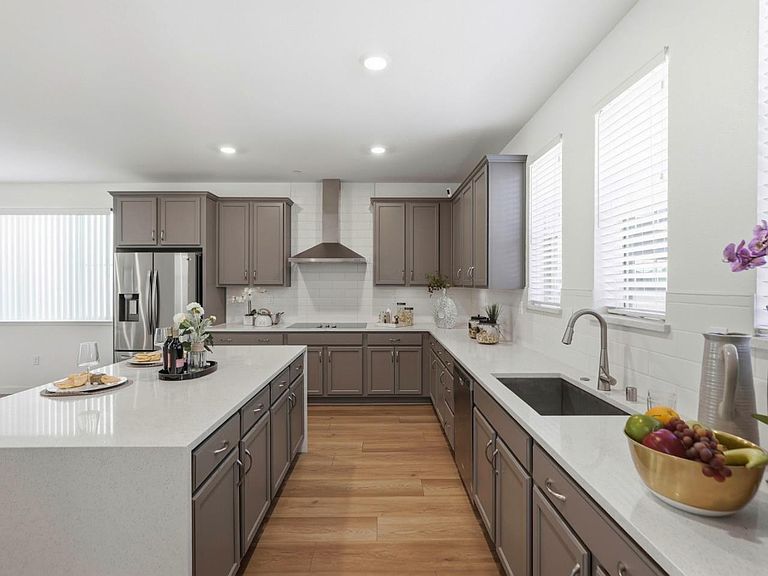
Experience the perfect blend of luxury, style and convenience in this Breeze single family residence built in 2021 in Alameda's Bay 37 community. This upscale residence features an open concept floor plan, designer kitchen, bright ensuite bedrooms, and smart home technology. Our upgraded kitchen includes quartz counters, quartz waterfall island, 36-inch cooktop, stainless steel appliances, a walk-in pantry. Additional highlights include premium flooring, recessed lighting, ceiling fans, quad zone heating cooling AC cassette units, indoor side-by-side laundry, a large second floor patio, owned solar panels, and a two-car garage with EV charger ready receptacle. Walking out of the door, you are a few steps away from the free water shuttle to Jack London Square and shops at Alameda Landing. There are also two Ferry Terminals (Alameda and Oakland) to choose from for your commute to San Francisco. The ride time can be as little as 20 minutes. Note: WiFi routers and switches/modem in garage are not included; Security cameras mounted outside are not included.
Getting Around
 Somewhat Walkable
 Good Transit
 Very Bikeable
Schools
Construction
Condition
- Year built: 2021
Materials
- Foundation: Slab
- Roof: Tile
Type & Style
- Home type: SingleFamily
- Property subType: Single Family Residence,Residential
Interior
Appliances
- Appliances included: Electric Cooktop,Dishwasher,Range Hood,Microwave,Built In Oven,Refrigerator,Washer/Dryer
- Laundry features: Upper Floor
Bathroom
- Features: DoubleSinks, PrimaryStallShowers, ShowersoverTubs2plus, StallShower, TubinPrimaryBedroom
Bedroom
- Features: GroundFloorBedroom, WalkinCloset
Bedrooms & Bathrooms
- Bedrooms: 4
- Bathrooms: 4
- Full bathrooms: 3
- 1/2 bathrooms: 1
Dining Room
- Features: DiningArea, EatinKitchen
Family Room
- Features: KitchenFamilyRoomCombo
Heating & Cooling
- Heating features: Central Forced Air,Electric
- Cooling features: Ceiling Fan(s),Central Air
Interior Area
- Total structure area: 2,377
- Total interior livable area: 2,377 sqft
Kitchen
- Features: Island, Pantry
Property
Details
- Parcel number: 74137942
- Zoning: M-X
- Special condition: Standard
Features
- Stories: 3
- Patio & porch: Balcony/Patio
- Fencing: Wood
Parking
- Total spaces: 2
- Parking features: Attached,Electric Vehicle Charging Station(s)
- Has garage: Yes
- Attached garage spaces: 2
- Covered spaces: 2