



402 Centre St, Stryker, OH, 43557
About This Home
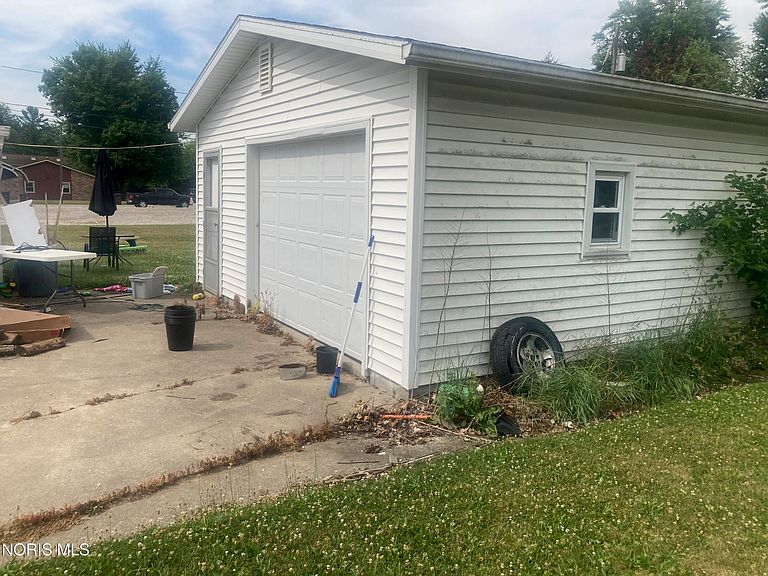
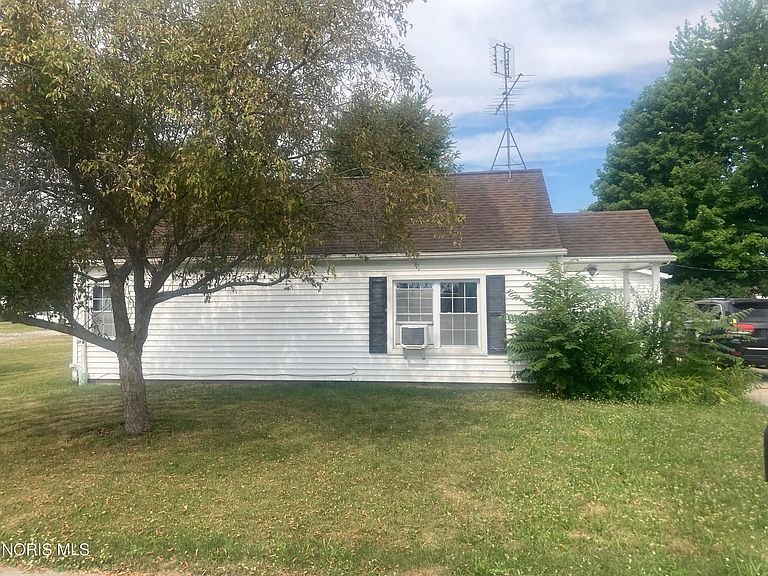
FORECLOSURE AUCTION! MIN BID IS $56,667. Auction starts on September 8th at 9:00 am and bidding ends on September 15th at 1:00PM. Discover the ease of single-level living in this inviting 2-bedroom ranch home, perfectly situated in the heart of Stryker, Ohio. This property offers the ideal blend of small-town charm and everyday convenience, with local schools just a short distance away. A detached garage adds valuable storage and parking space, along with extra flexibility for hobbies, projects, or weekend tinkering. Enjoy the comfort of a quiet residential setting while still being close to everything Stryker has to offer. Whether you're downsizing, buying your first home, or simply looking for a low-maintenance property in a friendly community. Register your price now!
Getting Around
 Car-Dependent
 Very Limited Transit
 Somewhat Bikeable
Schools
Construction
Condition
- Year built: 1950
Materials
- Foundation: Crawl Space
- Roof: Shingle
- Construction materials: Vinyl Siding
Type & Style
- Home type: SingleFamily
- Architectural style: Traditional
- Property subType: Single Family Residence
Interior
Appliances
- Appliances included: Other
- Laundry features: Main Level
Bedroom2
- Level: Main
Bedrooms & Bathrooms
- Bedrooms: 2
- Bathrooms: 1
- Full bathrooms: 1
Features
- Other
- Flooring: Other
- Common walls with other units/homes: No Common Walls
Heating & Cooling
- Heating features: Forced Air,Natural Gas
- Cooling features: Central Air,Window Unit(s)
Interior Area
- Total structure area: 688
- Total interior livable area: 688 sqft
Kitchen
- Level: Main
Living Room
- Level: Main
Other
- Level: Main
Property
Details
- Parcel number: 06404015014.000
- Zoning: Residential
Features
- Levels: One
Lot
- Lot size: 7,840 sqft
- Features: Level
- Lot size dimensions: 60X132
Parking
- Total spaces: 1.5
- Parking features: Detached Garage
- Has garage: Yes
- Attached garage spaces: 1.5