


1025 Maple St, Kingsport, TN, 37660
About This Home
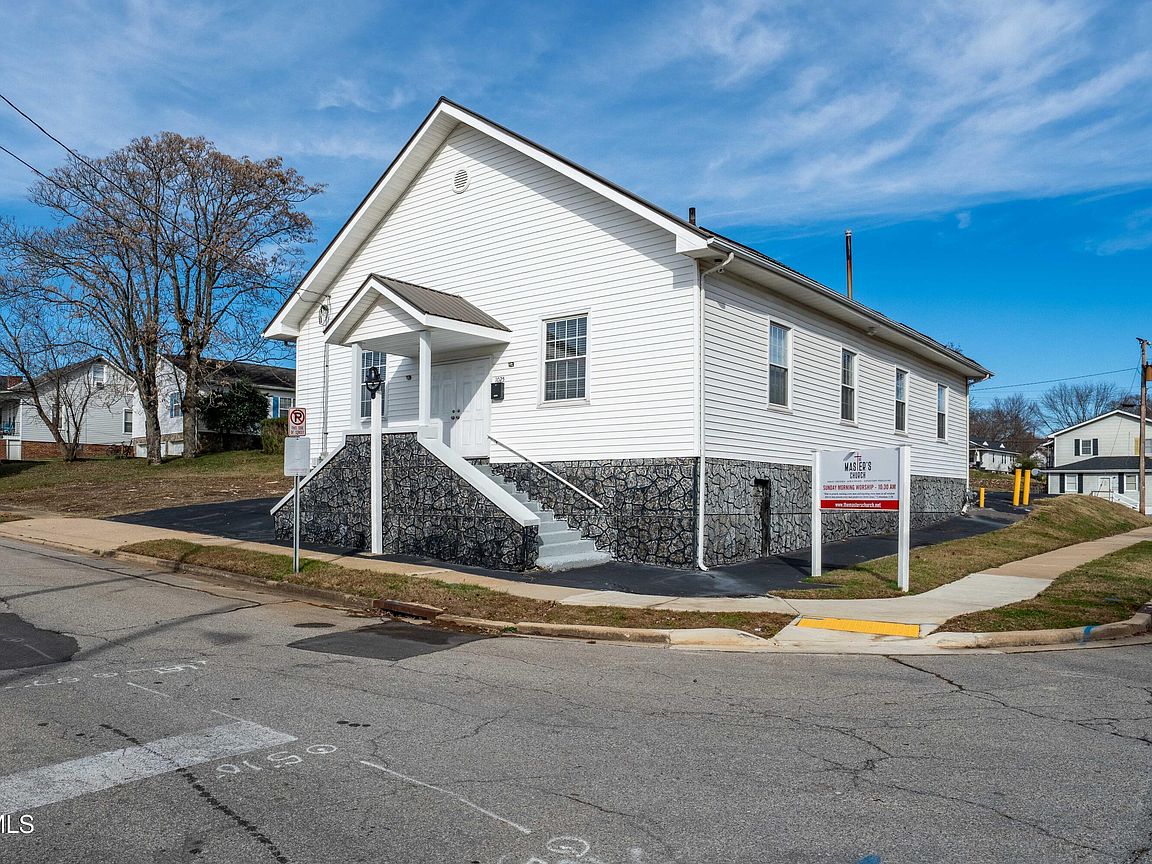
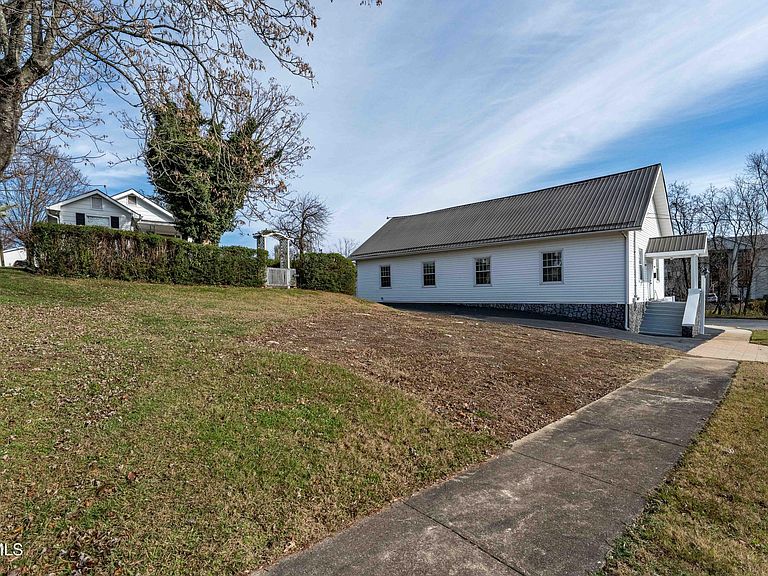
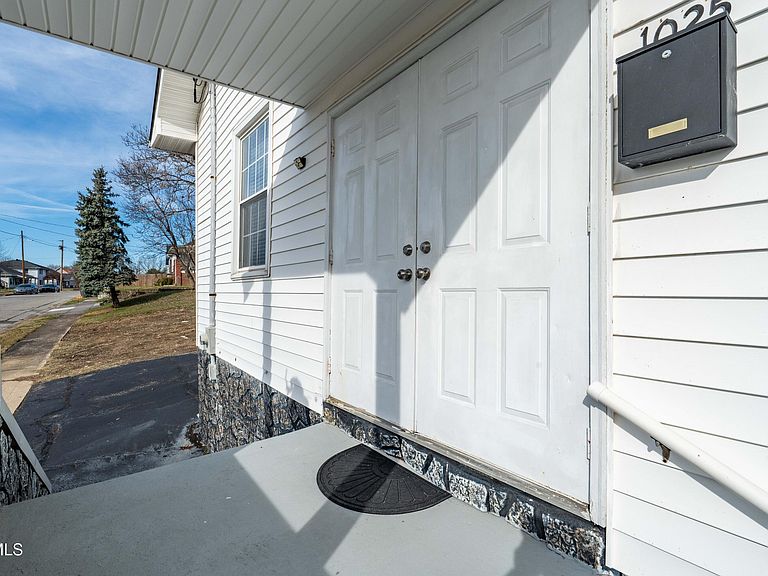
Discover a truly unique opportunity with this beautifully renovated church, ideally situated on a 0.29± acre corner lot in Kingsport. Featuring approximately 2,232 finished square feet, this well-maintained property offers endless possibilities. Currently operating as The Master's Church, the property is zoned R1B Residential and may present an excellent opportunity for residential conversion, subject to buyer verification and approval by the City of Kingsport. Inside, you'll find a welcoming foyer, spacious sanctuary with seating for approximately 100-120, an updated kitchen complete with a refrigerator, range, and microwave, a main-level restroom, and a versatile office or flex room. The basement provides additional living or recreation potential with a large fellowship or storage room, two restrooms, another storage room, mechanical room, and exterior entrance. Recent improvements include attractive interior updates, a metal roof approximately 15 years old, and a heat pump approximately 10 years old. The property is served by public water, public sewer, public electric, and natural gas. There are approximately 25 paved parking spaces plus additional street parking. Whether you're looking to create a one-of-a-kind residence, continue its current use as a place of worship, or explore other possibilities allowed by zoning, this property presents a rare opportunity in a convenient Kingsport location. Buyer to verify all information, zoning, and intended use with the appropriate governmental authorities.
Getting Around
 Somewhat Walkable
 Minimal Transit
 Somewhat Bikeable
Schools
Construction
Condition
- Property condition: Above Average
- Year built: 1935
Materials
- Roof: Metal
- Construction materials: Stone Veneer,Vinyl Siding
Type & Style
- Home type: SingleFamily
- Architectural style: Other
- Property subType: Single Family Residence,Residential
Interior
Basement
- Has basement: Yes
- Basement: Partially Finished
Bedrooms & Bathrooms
- Bathrooms: 3
- 1/2 bathrooms: 3
Features
- Flooring: Carpet,Luxury Vinyl
Heating & Cooling
- Heating features: Heat Pump,Natural Gas
- Cooling features: Central Air,Heat Pump
Interior Area
- Total structure area: 3,232
- Total interior livable area: 2,232 sqft
Property
Details
- Parcel number: 046o J 032.00
- Zoning: R 1B
Features
- Levels: One
- Stories: 1
- Topography of land: Level, Rolling Slope
Lot
- Lot size: 0.28 Acres
- Lot size dimensions: .28 acres