



8285 Wallinwood Springs Dr #8, Jenison, MI, 49428
About This Home
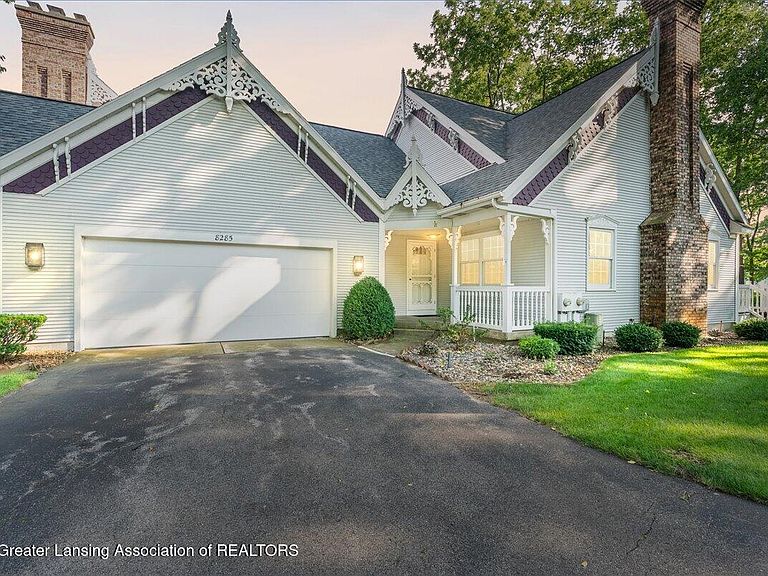
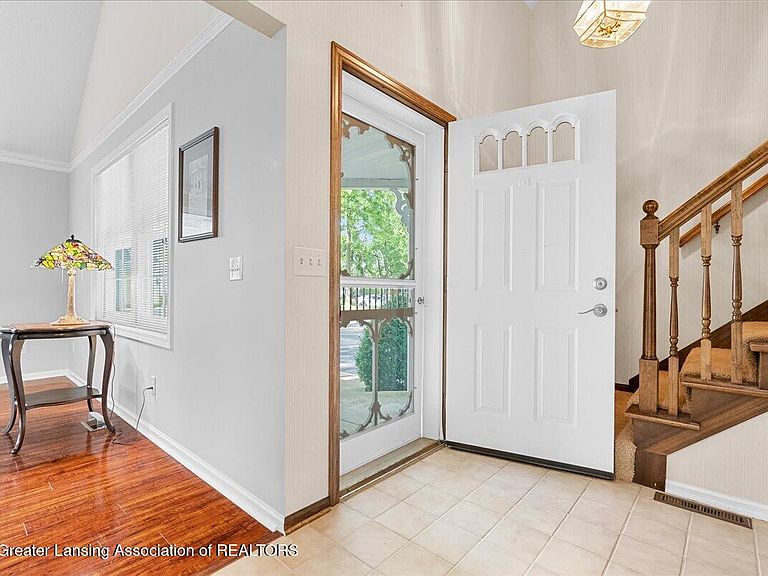
Experience refined condo living in this beautifully updated residence overlooking the serene grounds of Wallinwood Springs Golf Club. Thoughtfully enhanced with elevated finishes and an inviting sense of style, this home showcases a stunning renovated kitchen, an impressive 12' x 10' primary bath, and gracious living spaces designed for both comfort and entertaining. The main level offers effortless flow from the welcoming living room with gas fireplace, into the dining area to the charming three-season room framed by floor-to-wall windows and access to the deck. The kitchen is appointed with quartz countertops, soft-close cabinetry, subway tile, a stainless-steel farmhouse sink, and stainless steel appliances that remain with the home. A convenient first-floor laundry room adds everyday ease with a sink, broom closet, and built-in ironing board. Upstairs, a spacious second bedroom, full bath, and loft/office area provide flexible living options, while the finished lower level expands the possibilities with a third full bath, three generous rooms, a possible third bedroom, recessed lighting, Storage room with a large workbench. With timeless details including solid six-panel doors, finished ceilings, and a peaceful golf course backdrop, this exceptional condo offers a rare blend of sophistication, function, and low-maintenance living. HOA FEE has an additional $125 roof assessment through May of 2029.
Getting Around
 Car-Dependent
 Very Limited Transit
 Somewhat Bikeable
Schools
Construction
Condition
- Year built: 1987
Materials
- Roof: Shingle
- Construction materials: Vinyl Siding
Type & Style
- Home type: Condo
- Architectural style: Traditional
- Property subType: Condominium
Interior
Appliances
- Appliances included: Dishwasher,Disposal,Dryer,Free-Standing Electric Range,Free-Standing Refrigerator,Humidifier,Ice Maker,Microwave,Stainless Steel Appliance(s),Washer
- Laundry features: Gas Dryer Hookup,Laundry Room,Main Level,Sink
Basement
- Has basement: Yes
- Basement: Finished,Full,Interior Entry
Bedroom2
- Level: Second
- Area: 187
Bedroom3
- Level: Basement
- Area: 124.63000000000001
Bedrooms & Bathrooms
- Bedrooms: 3
- Bathrooms: 3
- Full bathrooms: 3
Bonus Room
- Level: Basement
- Area: 325
Dining Room
- Level: First
- Area: 126.54
Family Room
- Features: Carpet Floor
- Level: Basement
- Area: 380.47999999999996
Features
- Bookcases,Ceiling Fan(s),Chandelier,Entrance Foyer,High Ceilings,High Speed Internet,Recessed Lighting,Stone Counters,Vaulted Ceiling(s),Walk-In Closet(s)
- Window features: Blinds,Insulated Windows
- Flooring: Carpet,Ceramic Tile
- Number of fireplaces: 1
- Fireplace features: Gas,Living Room
- Fireplace: Yes
- Finished area below ground: 1,080
- Finished area above ground: 1,876
Heating & Cooling
- Heating features: Central,Forced Air,Humidity Control,Natural Gas
- Cooling features: Central Air
Interior Area
- Total structure area: 1,876
- Total interior livable area: 2,956 sqft
Kitchen
- Level: First
- Area: 116.55
Laundry
- Level: First
- Area: 51.1
Living Room
- Features: Ceiling Fan(s),Hardwood Floor,Vaulted Ceiling(s)
- Level: First
- Area: 342.5
Master Bathroom
- Level: First
- Area: 120
Master Bedroom
- Level: First
- Area: 203.68
Office
- Level: Second
- Area: 153.68
Other
- Level: First
- Area: 155.44
Property
Accessibility
- Accessibility features: Accessible Full Bath
Details
- Parcel number: 701412325008
- Zoning description: Zoning
- Special condition: Probate Listing
- Foundation area: 1312
Features
- Levels: Two
- Stories: 2
- Entry location: Front Door
- Patio & porch: Covered,Deck,Front Porch
- Exterior features: Lighting
- Fencing: None
- Has view: Yes
- View description: Golf Course
- Frontage type: Golf Course
Lot
- Features: Few Trees,Landscaped,On Golf Course,Views
- Lot size dimensions: 0
Parking
- Parking features: Garage,Garage Door Opener,Garage Faces Front,Inside Entrance,Overhead Storage,Oversized