
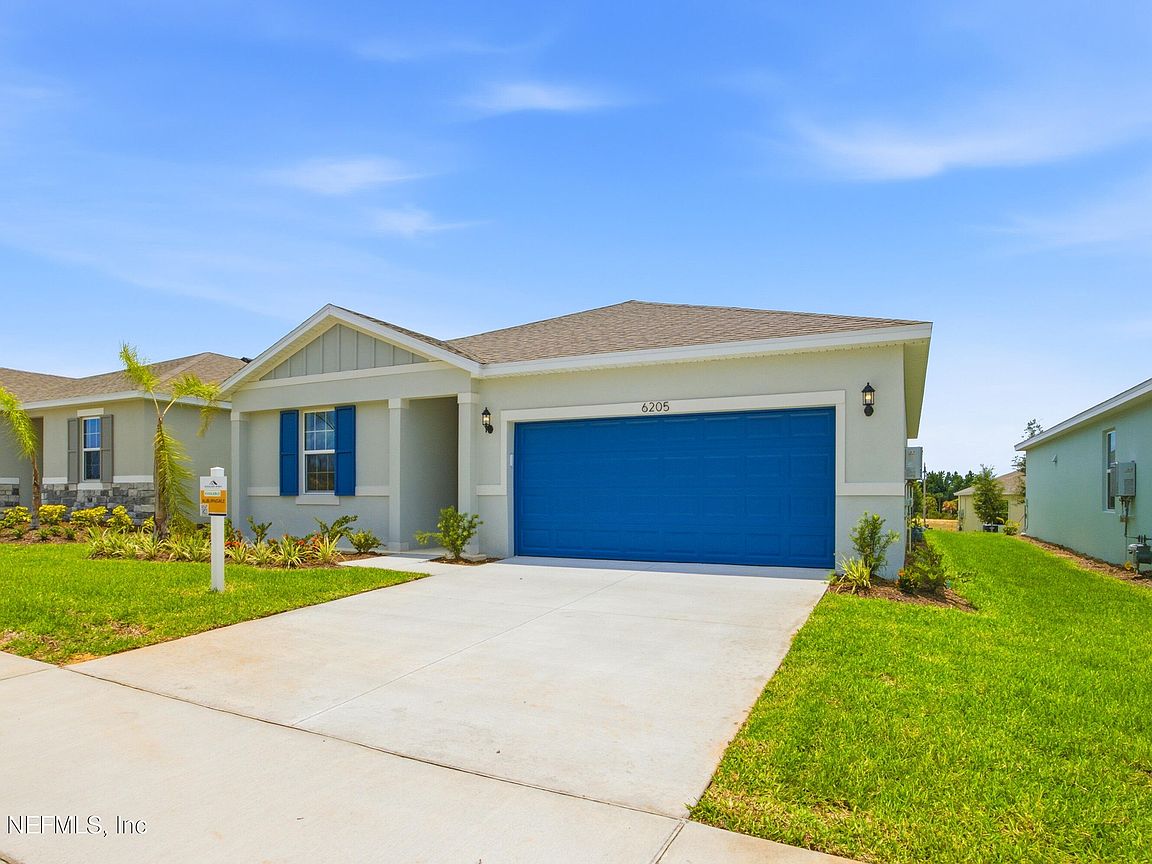
5719 HIAWASSEE Road #1, Okahumka, FL, 34762
About This Home
Virtually Staged. This single-story Bradley floor plan offers 4 bedrooms, 2 full bathrooms, 9-foot-4-inch ceilings, and an open layout connecting the living room, dining area, and kitchen. The kitchen features upgraded countertops, cabinetry, fixtures, a gas range, and a microwave vented to the exterior through the roof. A gas connection is also available for the dryer in the laundry room. Luxury vinyl plank flooring extends throughout the main living areas, with carpet in each bedroom. Heritage at The Cottages of Sanders Grove is a gated 55+ active-adult community surrounded by conservation areas and scenic Florida landscapes. Residents have access to a clubhouse of more than 5,000 SqFt featuring a fitness center, library, game area, and community gathering space. A community pool is planned for the future. Conveniently located in Okahumpka near Yalaha and Leesburg, the community is easily accessible from Highway 27 & CR 48. Enjoy nearby shopping, dining, Publix, Yalaha Bakery.
Getting Around
 Car-Dependent
 Very Limited Transit
 Somewhat Bikeable
Schools
Construction
Condition
- New construction: Yes
- Year built: 2026
Materials
- Roof: Shingle
- Construction materials: Block
Type & Style
- Home type: SingleFamily
- Architectural style: Contemporary
- Property subType: Single Family Residence
Interior
Appliances
- Appliances included: Dishwasher,Gas Range,Gas Water Heater,Microwave
Bathroom3
- Level: First
- Area: 100
- Dimensions: 10.00 x 10.00
Bedroom2
- Level: First
- Area: 100
- Dimensions: 10.00 x 10.00
Bedroom4
- Level: First
- Area: 110
- Dimensions: 10.00 x 11.00
Bedrooms & Bathrooms
- Bedrooms: 4
- Bathrooms: 2
- Full bathrooms: 2
Dining Room
- Area: 95.4
- Dimensions: 10.60 x 9.00
Features
- Open Floorplan
- Flooring: Carpet,Vinyl
Great Room
- Area: 225
- Dimensions: 15.00 x 15.00
Heating & Cooling
- Heating features: Central
- Cooling features: Central Air
Interior Area
- Total structure area: 2,220
- Total interior livable area: 1,625 sqft
Kitchen
- Area: 130
- Dimensions: 13.00 x 10.00
Master Bedroom
- Level: First
- Area: 168
- Dimensions: 12.00 x 14.00
Property
Details
- Parcel number: 122024001000010900
- Zoning description: Residential
Features
- Levels: One
- Stories: 1
- Patio & porch: Covered,Patio
Lot
- Lot size: 5,683 Acres
Parking
- Total spaces: 2
- Parking features: Attached,Garage,Garage Door Opener,Gated
- Has garage: Yes
- Attached garage spaces: 2
- Covered spaces: 2