


403 Parkview Ln #403, Rockaway, NJ, 07866
About This Home
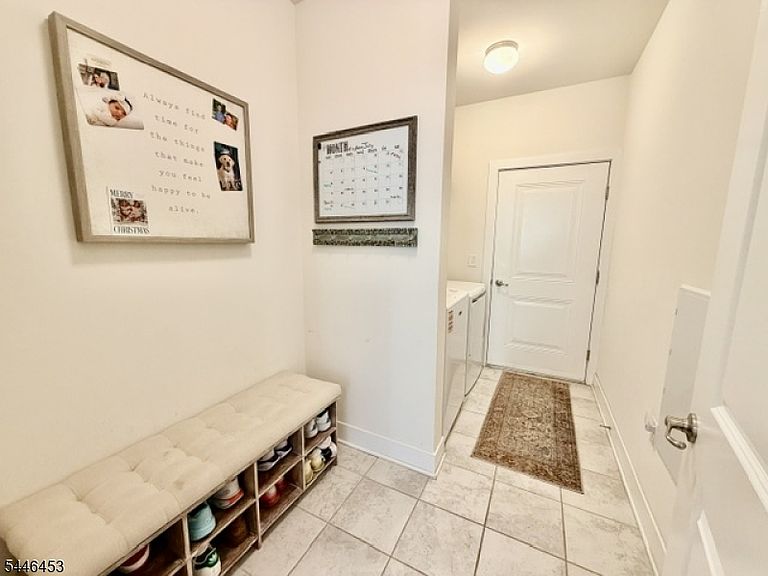
Welcome to this beautifully appointed 2 bedroom townhome offering a perfect balance of elegance, functionality, and low-maintenance living in one of Rockaway Township's most convenient locations. Just moments from shopping, restaurants, entertainment, and major commuter routes, this home delivers both comfort and accessibility. Inside, you'll find an airy interior highlighted by 10-foot ceilings, expansive windows, and high-end finishes that create a bright, open feel throughout. The thoughtfully designed floor plan includes three full bathrooms, providing added convenience for overnight guests. The primary suite features a spacious custom walk-in closet and a beautifully designed private bath with dual vanity and a separate water closet. At the heart of the home, the stylish kitchen showcases granite countertops, stainless steel appliances, a decorative tile backsplash, generous counter space, a peninsula with seating. Flowing effortlessly into the dining and living areas, the layout is ideal for hosting or simply enjoying everyday life. Additional features include a dedicated laundry/mud room, ample storage, and an outdoor patio overlooking tranquil green space an inviting spot to unwind or entertain. A combination of modern design and Prime Location, this move-in-ready home offers an outstanding opportunity to enjoy carefree townhome living.
Getting Around
 Car-Dependent
 Very Limited Transit
 Somewhat Bikeable
Schools
Construction
Condition
- Year built: 2017
Materials
- Roof: Asphalt Shingle
- Construction materials: Stucco,Vinyl Siding
Type & Style
- Home type: Townhouse
- Property subType: Townhouse
Interior
Appliances
- Appliances included: Carbon Monoxide Detector,Dishwasher,Dryer,Kitchen Exhaust Fan,Microwave,Range/Oven-Gas,Refrigerator,Washer,Gas Water Heater
Basement
- Basement: None
Bedroom1
- Level: Second
- Area: 192
Bedroom2
- Level: Second
- Area: 110
Bedrooms & Bathrooms
- Bedrooms: 2
- Bathrooms: 3
- Full bathrooms: 3
Dining Room
- Features: Living/Dining Combo
- Level: First
- Area: 140
Features
- Window features: Thermal Windows/Doors,Blinds
- Flooring: Carpet,Tile,Wood
- Common walls with other units/homes: 2+ Common Walls
Heating & Cooling
- Heating features: Forced Air,Natural Gas
- Cooling features: Ceiling Fan(s),Central Air
Kitchen
- Features: Eat-in Kitchen,Galley Type
- Level: First
- Area: 120
Living Room
- Level: First
- Area: 308
Master Bathroom
- Features: Stall Shower
Property
Details
- Parcel number: 2335224010004000030000
- Attached to another structure: Yes
- Exclusions: Curtains and personal property.
Features
- Levels: Multi Floor Unit
- Patio & porch: Patio
- Exterior features: Curbs,Sidewalk
Lot
- Features: Wooded
- Lot size dimensions: 0.00
Parking
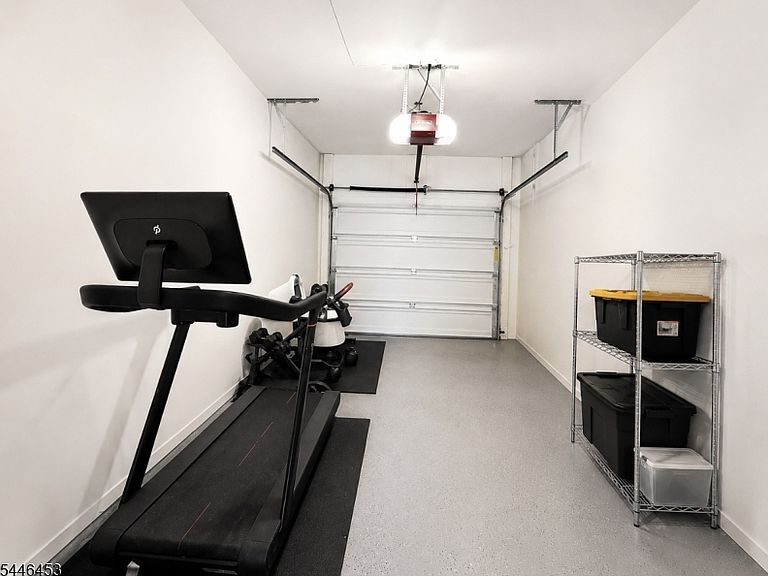
- Total spaces: 1
- Parking features: 1 Car Width,Additional Parking,Asphalt,Driveway-Exclusive,On Street
- Has garage: Yes
- Attached garage spaces: 1
- Covered spaces: 1
- Has uncovered spaces: Yes