



4069 Burnside Ln NW, Lilburn, GA, 30047
About This Home
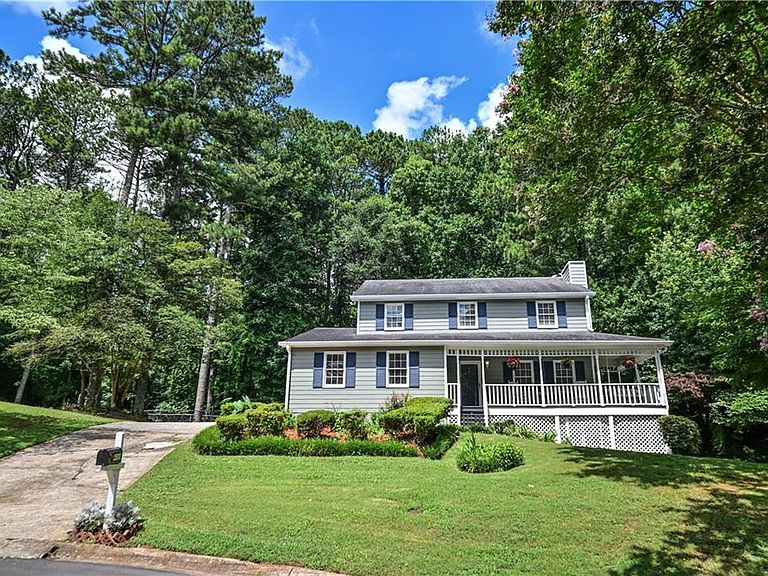
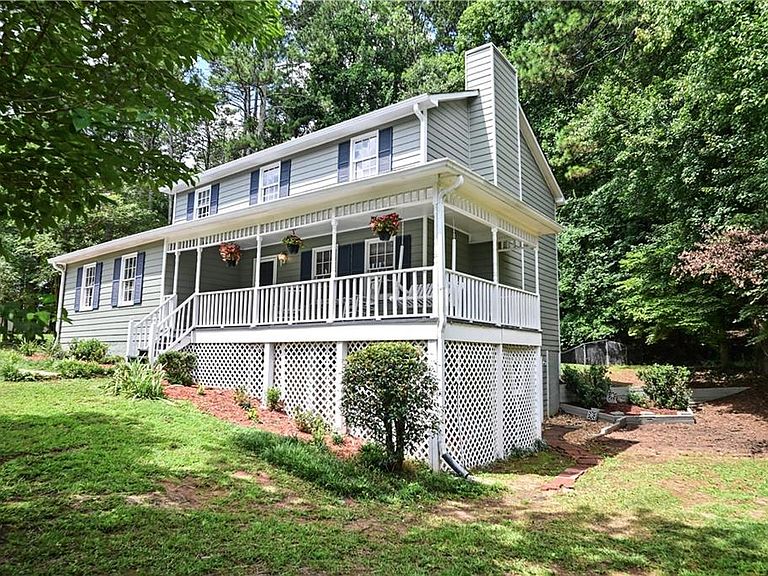
Welcome to your private cul-de-sac home with a welcoming large front porch, where charm meets endless possibility. This beautifully situated property offers peace, minimal traffic, and generous spacing from neighbors. This home also features a tiled, half finished basement with lots of natural light, an ample storage area on the unfinished side, and plenty of room on the side of the home next to the exterior entry door! This makes the basement ideal for a workshop, private guest suite, entertainment area, or a home business and/or business owner. The home also features a large master bathroom with a separate shower and relaxing garden tub, a back deck perfect for grilling or enjoying nature, and a clean fenced-in backyard with a beautifully landscaped front yard. Option to pay and join the neighborhood pool! Very close to lots of shopping, restaurants, parks, businesses and schools. Homes with this much flexible space and entrepreneurial potential do not hit the market often. Schedule your private tour today and see how this unique property can be your home!
Getting Around
 Car-Dependent
 Very Limited Transit
 Somewhat Bikeable
Schools
Construction
Condition
- Property condition: Resale
- Year built: 1985
Materials
- Roof: Composition
- Construction materials: Other
Type & Style
- Home type: SingleFamily
- Architectural style: Traditional
- Property subType: Single Family Residence,Residential
Interior
Appliances
- Appliances included: Dishwasher,Disposal,Double Oven,Dryer,Gas Cooktop,Gas Oven,Gas Water Heater,Microwave,Range Hood,Refrigerator,Washer
- Laundry features: In Kitchen,Main Level
Basement
- Has basement: Yes
- Basement: Daylight,Exterior Entry,Interior Entry,Partial,Walk-Out Access
Bedroom
- Features: None
Bedrooms & Bathrooms
- Bedrooms: 3
- Bathrooms: 3
- Full bathrooms: 2
- 1/2 bathrooms: 1
Dining Room
- Features: Open Concept
Features
- Crown Molding,Entrance Foyer,Walk-In Closet(s)
- Window features: Wood Frames
- Flooring: Carpet,Hardwood,Laminate,Tile
- Number of fireplaces: 1
- Fireplace features: Brick,Family Room
- Fireplace: Yes
- Attic: Pull Down Stairs
- Common walls with other units/homes: No Common Walls
Heating & Cooling
- Heating features: Central
- Cooling features: Central Air
Interior Area
- Total structure area: 2,415
- Total interior livable area: 2,415 sqft
Kitchen
- Features: Breakfast Room, Cabinets White, Laminate Counters, Pantry
Master Bathroom
- Features: Separate Tub/Shower, Soaking Tub
Master Bedroom
- Features: None
- Level: None
Property
Accessibility
- Accessibility features: None
Details
- Parcel number: R6157 372
- Other equipment: None
- Horse amenities: None
Features
- Levels: Three Or More
- Pool features: None
- Patio & porch: Covered,Deck,Front Porch,Rear Porch
- Exterior features: Rain Gutters,No Dock
- Spa features: Community
- Fencing: Back Yard,Chain Link,Fenced
- Has view: Yes
- View description: Neighborhood,Trees/Woods
- Waterfront features: None
- Waterbody name: None
Lot
- Lot size: 0.36 Acres
- Features: Back Yard,Cleared,Cul-De-Sac,Front Yard,Landscaped,Private
Parking
- Total spaces: 5
- Parking features: Attached,Driveway,Garage,Garage Door Opener,Garage Faces Side,Kitchen Level
- Has garage: Yes
- Attached garage spaces: 2
- Covered spaces: 2
- Has uncovered spaces: Yes