


258 Windsor Dr SW, Marietta, GA, 30064
About This Home
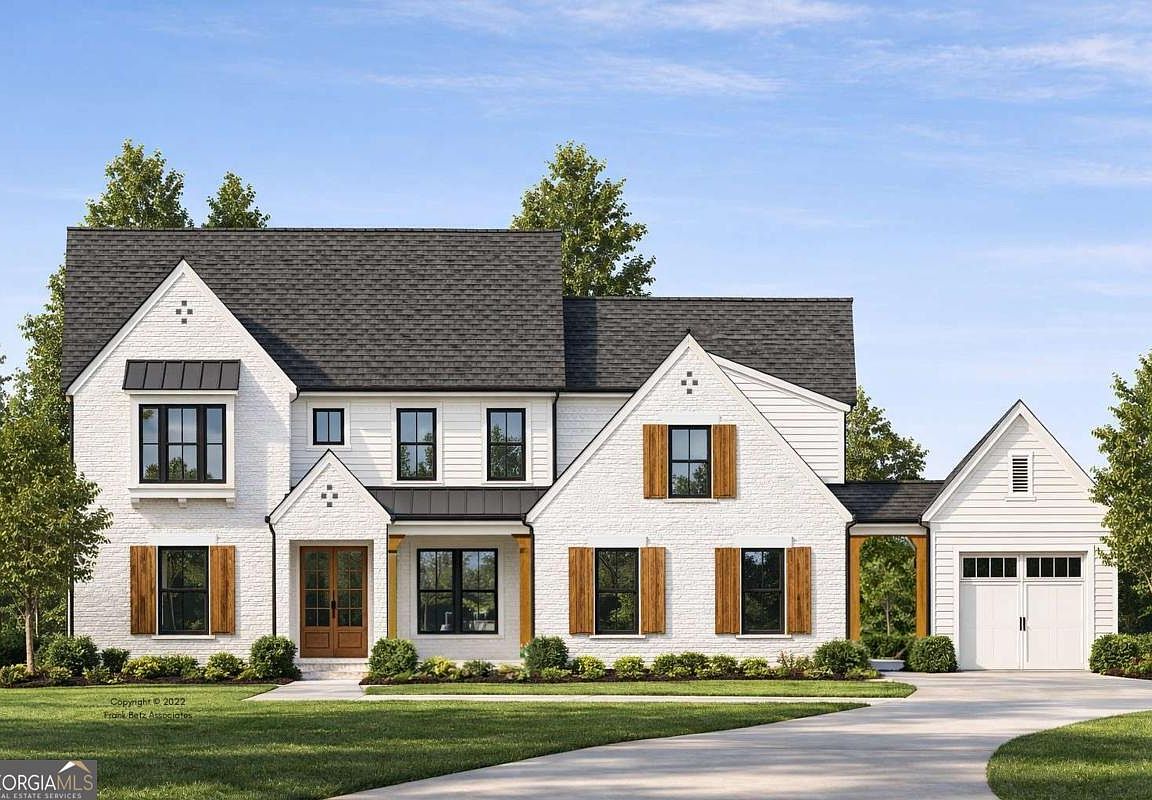
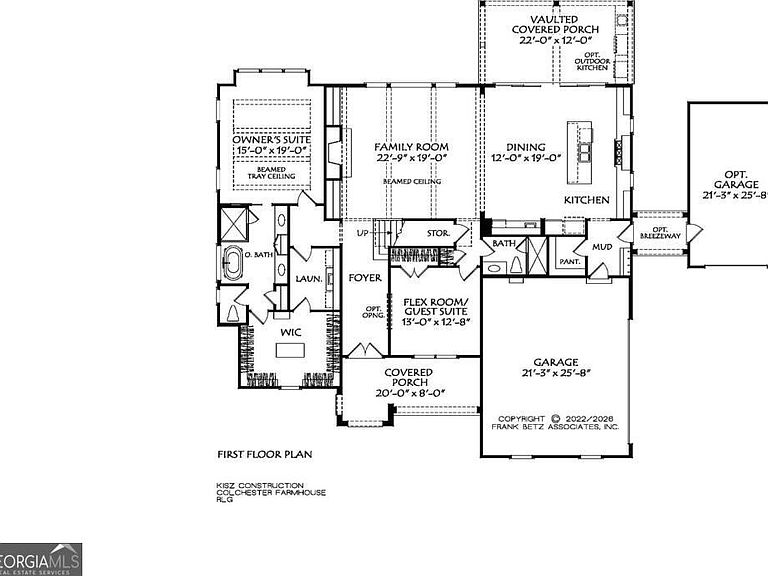
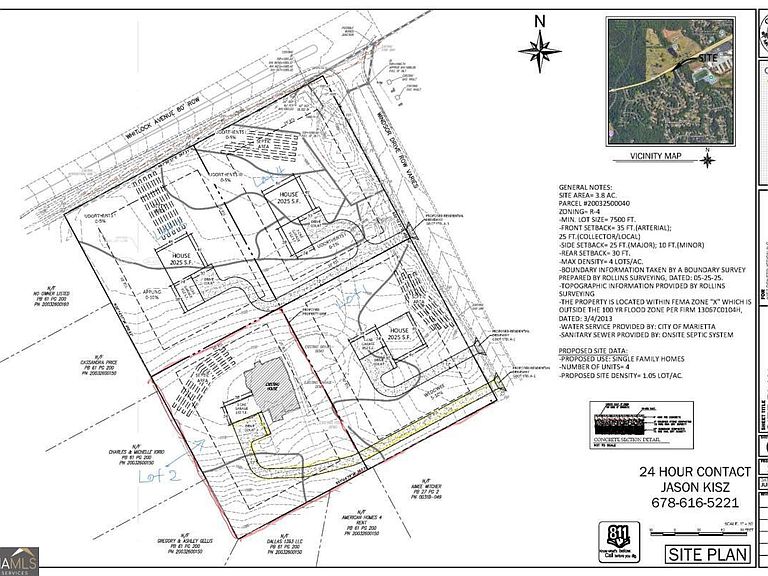
Designed and built by Kisz Construction. NO HOA and on .97 acres. The Colchester Farmhouse is a modern farmhouse design of luxurious living space. It strikes a balance between grand, open-concept entertaining and private, cozy retreats, wrapping it all in an exterior rich with rustic texture. The exterior serves as a warm welcome, blending rustic textures with crisp modern lines. A classic 20-foot-wide front porch acts as a protected transition zone, perfect for evening conversation or morning coffee. The Main Level: Step through the foyer, and the home unfolds into a bright, airy comfortable space. The entire back of the main level functions as a singular, integrated grand room where high-end finishes meet effortless functionality. The Family Room & Culinary Hub: At 22' x 19', the family room features a striking 12-foot ceiling that pulls the eyes upward. Wide window groupings flood the space with natural light, while a massive sliding door flows seamlessly onto a sprawling 22-foot-deep rear porch, extending the living space outdoors. The kitchen features an oversized central island overlooking the dining area, anchored by a walk-in pantry. Professional appliances will enhance the chef in you. The Owner's Secluded Suite: Located in its own private wing of the main floor for maximum quiet, the owner's suite features a 10-foot ceiling. The attached spa-like bathroom flows directly into a massive walk-in wardrobe and connects to the laundry room, ensuring morning routines are completely self-contained. Main-Floor Flexibility: A secondary "flex room" sits on the main level which can be an office / guest suite / playroom and more. Serviced by a full bath, it shifts effortlessly from a high-end work-from-home center to a private main-floor guest room. The Everyday Entry: Tucked away by the 2-car attached garage & optional detached 3rd car garage is a functional mudroom, designed to capture clutter, backpacks, and muddy boots before they ever touch the main living spaces. The Upper Level: Privacy & Expansion. Moving upstairs, the second floor includes 3 bedrooms, 3 full bathrooms, media room and optional bonus room, making this ideal space for family or long-term visitors. The Bonus Room Potential: An optional bonus room sits waiting at the end of the hall. If finished, this will add even more options for your growing family like a home theater, or fully equipped games lounge or gym. This home will sit on .97 acres with the septic system located so a pool can be an option in the rear yard. Home will begin construction July 2026 and should be ready early 2027. Just over 2 miles from the Marietta Square. Designed and built by Kisz Construction.
Getting Around
 Car-Dependent
 No Nearby Transit
 Somewhat Bikeable
Schools
Construction
Condition
- Property condition: Under Construction
- New construction: Yes
- Year built: 2026
Materials
- Foundation: Slab
- Roof: Composition
- Construction materials: Brick,Other
Type & Style
- Home type: SingleFamily
- Architectural style: Traditional
- Property subType: Single Family Residence
Interior
Appliances
- Appliances included: Dishwasher,Double Oven,Gas Water Heater,Microwave,Refrigerator,Tankless Water Heater
- Laundry features: Other
Basement
- Basement: None
Bedrooms & Bathrooms
- Bedrooms: 4
- Bathrooms: 5
- Full bathrooms: 5
- Main level bathrooms: 2
- Main level bedrooms: 1
Dining Room
- Features: Dining Rm/Living Rm Combo
Features
- Beamed Ceilings,Bookcases,Double Vanity,High Ceilings,Master On Main Level,Walk-In Closet(s)
- Window features: Double Pane Windows
- Flooring: Carpet,Hardwood
- Number of fireplaces: 1
- Fireplace features: Factory Built,Family Room,Gas Starter
- Fireplace: Yes
- Attic: Pull Down Stairs
- Finished area below ground: 0
- Finished area above ground: 4,147
- Common walls with other units/homes: No Common Walls
Heating & Cooling
- Heating features: Central,Forced Air,Natural Gas,Zoned
- Cooling features: Ceiling Fan(s),Central Air,Electric,Zoned
Interior Area
- Total structure area: 4,147
- Total interior livable area: 4,147 sqft
Kitchen
- Features: Breakfast Bar,Kitchen Island,Walk-in Pantry
Property
Details
- Parcel number: 0.0
Features
- Levels: Two
- Stories: 2
- Patio & porch: Patio,Porch
- Waterfront features: No Dock Or Boathouse
- Waterbody name: None
- Residential vegetation: Partially Wooded
Lot
- Lot size: 0.97 Acres
- Features: Corner Lot
Parking
- Total spaces: 3
- Parking features: Attached,Detached,Garage,Garage Door Opener,Kitchen Level,Side/Rear Entrance
- Has garage: Yes
Climate Risk is Financial Risk
Every home has a financial story beyond the listing price. Below, you’ll see the climate risks that could affect this property — and in Bills & Affordability, how those risks may influence repairs, insurance, utilities, and long-term value.
Biggest Threats for This Home
- Cold Wave

- Hail

- Inland Flooding

- Ice Storm

- Lightning

- Tornado

How This Home’s Risks Compare
FEMA Declared Disasters Across Georgia Counties
Understanding the Costs
Financial advisors generally recommend spending no more than 30% of your gross household income on housing costs. In practice, many households stretch to 35% or beyond — especially in high-cost markets.
Estimated Costs Today
| Monthly | Annual | |
|---|---|---|
| Mortgage | $7,326 | $87,912 |
| Home Insurance * | $596 | $7,152 |
| Property Taxes | $833 | $9,996 |
| Electricity | $402 | $4,834 |
| Total | $9,157 | $109,884 |
Income You'd Need if You Spent...
Georgia FAIR Plan Programs


How Costs Could Change Over Time
Climate risk is quickly impacting all of the major home ownership costs. Adjust the growth rates and percentage of income spent on housing below to see how your housing costs could change over the next 10 years — and what income you'd need to keep up.
Comparing Against the Market
Price Per Sq Ft
vs Other Active Listings
Avg $/sqft
vs Homes Sold Last Month
Median $/sqft
Current Market Trends
Median Price Per Square Foot
The median price per square foot of homes sold in this area each month. Compare this to this listing's price per square foot to gauge whether the home is priced in line with recent sales.
Historicals for This Listing
Zestimate History ($/sqft)
Price History
| Date | Event | Price |
|---|---|---|
| 2026-07-11 | Listed for sale | $1,449,000 |
 View on Zillow