



266 Windsor Dr SW, Marietta, GA, 30064
About This Home
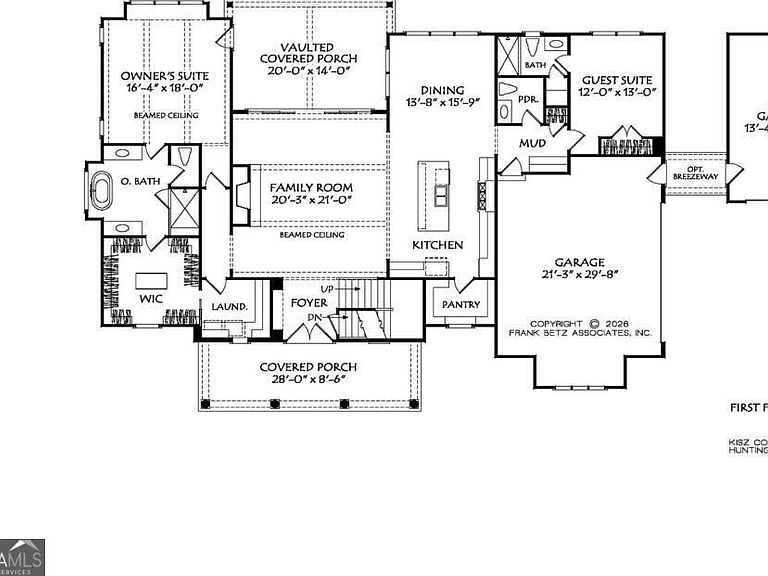
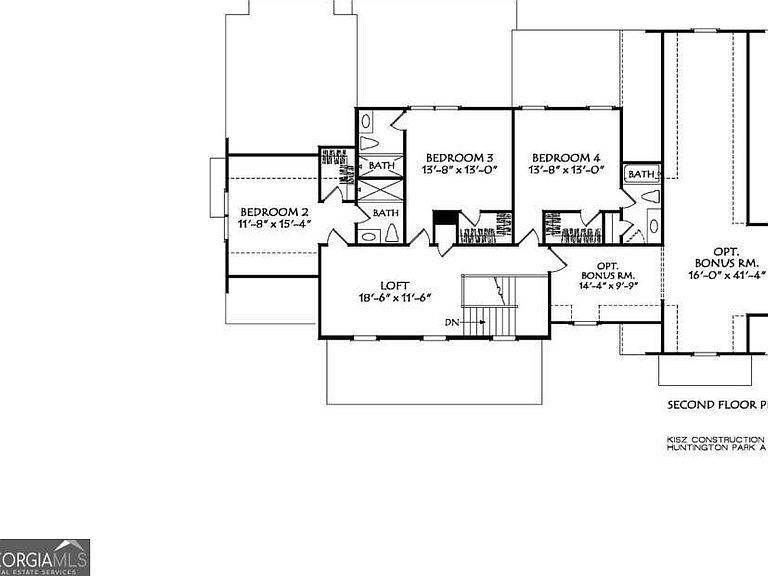
Designed and built by Kisz Construction. Unique opportunity to be on .97 acres, NO HOA, quick access to the Marietta Square, shopping, restaurants, Kennesaw Mountain National Battlefield and more. Custom floor plan by Kisz Construction. The Huntington Park home plan is a modern Southern farmhouse design, blending traditional aesthetic charm with a highly functional multi-generational layout. A welcoming elevation is reminiscent of a modern country estate. A wide, deeply recessed front-covered porch creates a memorable first impression, anchored by prominent double entry doors. Primary on Main design concept prioritizes open, effortless movement while maintaining private sanctuaries for family members and guests alike as there is a 2nd bedroom on the main. The interior of the first floor is intentionally divided to maximize both communal gathering and acoustic privacy. Stepping through the front foyer, the home opens directly into an expansive Family Room. The space flows smoothly into a massive island kitchen equipped with a substantial walk-in pantry. Directly adjacent is a bright Dining Area that features direct access to a generous rear-covered porch, perfect for indoor-outdoor entertainment. The Primary Sanctuary is tucked away privately and serves as a true retreat. It features an elegant layout leading into a spa-like primary bath with dual vanities, a standalone tub space, separate shower, and an oversized walk-in closet. For maximum convenience, the massive closet connects directly to a central laundry room. Main-level guest suite is on the opposite side of the home past the garage entrance and features its own dedicated full bathroom. This makes the home exceptional for hosting long-term visitors, in-laws, or accommodating multi-generational living arrangements. A well-positioned Drop Zone and an additional powder room sit right inside the entrance of the spacious 2-car garage, keeping muddy shoes and daily clutter contained. You can use this garage for true 2-car parking as there is a breezeway connecting to a 3rd car garage. Second level offers flexible spaces plus a HUGE bonus room. The second story accommodates growing families with ease, providing three additional secondary bedrooms each with an en suite bathroom. For those needing extra space, this plan features a massive bonus room above the garage. This expansive area can easily flex into a large media room, children's playroom, home gym, or an office suite depending on your lifestyle demands. This home will sit on .97 acres with the septic system located on the side providing more options in the rear yard. Home will begin construction July 2026 and should be ready early 2027. Designed and built by Kisz Construction.
Getting Around
 Car-Dependent
 No Nearby Transit
 Somewhat Bikeable
Schools
Construction
Condition
- Property condition: New Construction
- New construction: Yes
- Year built: 2026
Materials
- Foundation: Slab
- Roof: Composition
- Construction materials: Stone
Type & Style
- Home type: SingleFamily
- Architectural style: Traditional
- Property subType: Single Family Residence
Interior
Appliances
- Appliances included: Dishwasher,Double Oven,Gas Water Heater,Microwave,Refrigerator,Tankless Water Heater
- Laundry features: Common Area,Other
Basement
- Has basement: Yes
- Basement: Bath/Stubbed,Daylight,Exterior Entry,Full,Unfinished
Bedrooms & Bathrooms
- Bedrooms: 5
- Bathrooms: 6
- Full bathrooms: 5
- 1/2 bathrooms: 1
- Main level bathrooms: 2
- Main level bedrooms: 2
Dining Room
- Features: Separate Room
Features
- Beamed Ceilings,Bookcases,Double Vanity,High Ceilings,In-Law Floorplan,Master On Main Level,Walk-In Closet(s)
- Window features: Double Pane Windows
- Flooring: Carpet,Hardwood,Tile
- Number of fireplaces: 1
- Fireplace features: Factory Built,Family Room,Gas Starter
- Fireplace: Yes
- Attic: Pull Down Stairs
- Finished area below ground: 0
- Finished area above ground: 4,135
- Common walls with other units/homes: No Common Walls
Heating & Cooling
- Heating features: Central,Forced Air,Natural Gas,Zoned
- Cooling features: Ceiling Fan(s),Central Air,Electric,Zoned
Interior Area
- Total structure area: 4,135
- Total interior livable area: 4,135 sqft
Kitchen
- Features: Breakfast Bar,Kitchen Island,Solid Surface Counters,Walk-in Pantry
Property
Details
- Parcel number: 0.0
Features
- Levels: Two
- Stories: 2
- Patio & porch: Deck
- Exterior features: Other
- Waterfront features: No Dock Or Boathouse
- Waterbody name: None
- Residential vegetation: Cleared,Partially Wooded
Lot
- Lot size: 0.97 Acres
- Features: Other
Parking
- Total spaces: 3
- Parking features: Garage,Garage Door Opener,Kitchen Level,Side/Rear Entrance
- Has garage: Yes