


5986 Henry Ave #88, Philadelphia, PA, 19128
About This Home
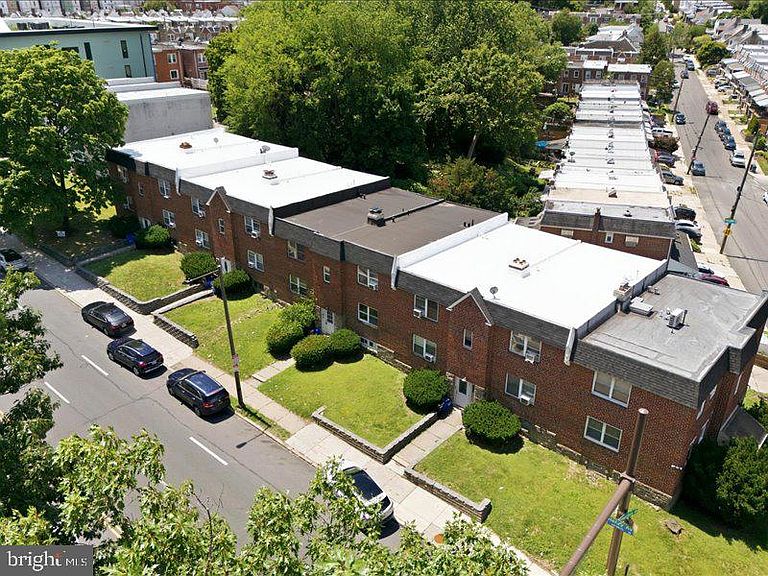
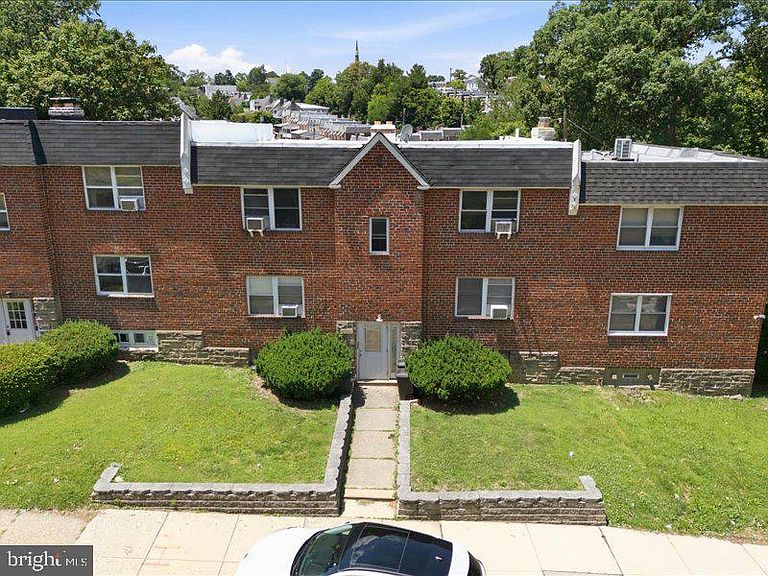
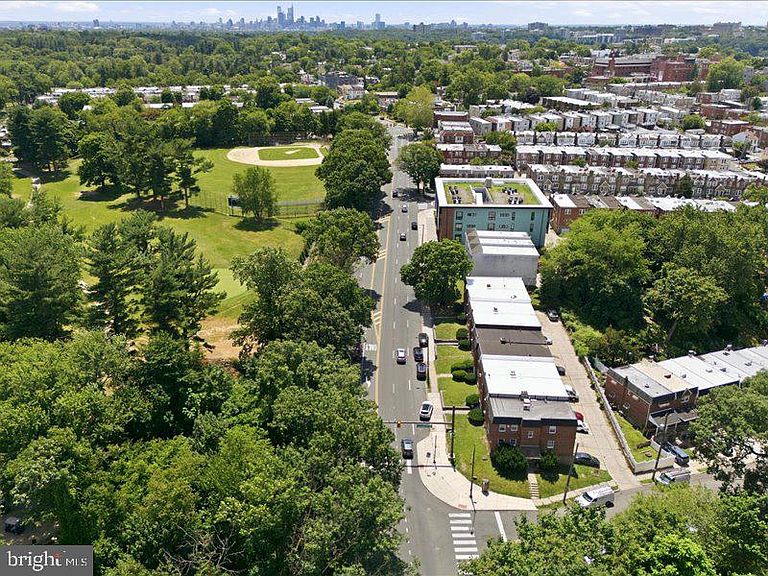
Prime Roxborough Investment Opportunity: 12-Unit Multifamily Portfolio Exceptional opportunity to acquire a meticulously maintained 12-unit portfolio in a highly sought-after Roxborough location. Sold exclusively as a 3-building package deal (including 5982-84 MLS#PAPH2647468 and 5994-96 MLS#PAPH2647572 Henry Ave), this collection features eight spacious 2-bedroom units and four large 1-bedroom units. Total price for all three buildings $2,350,000.00. Every unit boasts separate utilities, dedicated storage, an in-building washer/dryer, and dedicated 1-car garage for each unit. With all units currently occupied and rents fully up-to-date, this portfolio offers immediate, reliable cash flow with excellent upside, as several rents are currently below market value. All licenses are up to date with the City Of Philadelphia. Strategically located with seamless access to Manayunk, Wissahickon Park, Center City, the Main Line, and public transit. Listing agent must be present for all showings. POF or Pre approval required before any scheduled showings. Inquire within for additional pictures of the properties, pro forma and any questions.
Getting Around
 Very Walkable
 Good Transit
 Bikeable
Schools
Construction
Condition
- Property condition: Very Good
- Year built: 1930
Materials
- Foundation: Slab
- Roof: Flat
- Construction materials: Masonry
Type & Style
- Home type: MultiFamily
- Architectural style: Other
- Property subType: Townhouse
Interior
Appliances
- Appliances included: Dishwasher,Disposal,Refrigerator,Gas Water Heater
Basement
- Area: 0
Basement
- Has basement: Yes
- Basement: Garage Access,Shelving,Interior Entry
Bedrooms & Bathrooms
- Bedrooms: 7
Features
- Combination Dining/Living,Dining Area,Open Floorplan,Flat
- Window features: Vinyl Clad
- Flooring: Carpet,Luxury Vinyl
Heating & Cooling
- Heating features: Hot Water,Natural Gas
- Cooling features: Window Unit(s),Natural Gas
Interior Area
- Total structure area: 3,192
- Total interior livable area: 3,192 sqft
Property
Accessibility
- Accessibility features: None
Details
- Parcel number: 213247515
- Zoning: RM1
- Special condition: Standard
- Exclusions: Tenants Personal Belongings
Features
- Pool features: None
- Exterior features: Lighting,Sidewalks,Street Lights
- Has view: Yes
- View description: Golf Course
Lot
- Lot size: 3,231 sqft
- Features: Downtown
- Lot size dimensions: 14.00 x 85.00
Parking
- Total spaces: 4
- Parking features: Garage Door Opener,Basement,Storage,Inside Entrance,Attached
- Has garage: Yes
- Attached garage spaces: 4
- Covered spaces: 4