

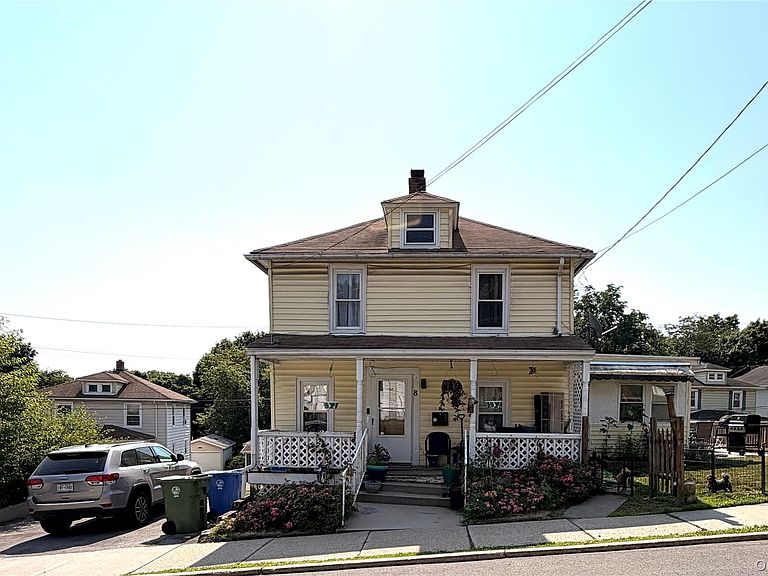


8 Forest Avenue #6, Middletown, NY, 10940
About This Home
Welcome to 8 Forest Ave, Middletown, NY 10940—a charming corner-lot home offering comfort, flexibility, and plenty of outdoor space. This well-maintained property features 2 spacious bedrooms plus a bright sunroom that can easily be converted into a third bedroom, home office, or guest room. The home also offers 2 full bathrooms, a generously sized kitchen, and a separate dining room, providing a functional layout for everyday living and entertaining. The full unfinished walkout basement presents endless possibilities for additional living space, a workshop, or extra storage. Step outside to enjoy the large deck overlooking a spacious backyard, perfect for gatherings, outdoor dining, or relaxing with family and friends. The corner lot also provides ample space for gardening, landscaping, or other outdoor activities. Conveniently located near shopping centers, schools, restaurants, parks, and major commuter routes, this home combines comfort, convenience, and potential in one desirable location. Don’t miss the opportunity to make this versatile property your next home!
Getting Around
 Very Walkable
 Very Limited Transit
 Somewhat Bikeable
Schools
Construction
Condition
- Year built: 1875
Materials
- Foundation: Other
- Construction materials: Other
Type & Style
- Home type: SingleFamily
- Architectural style: Other
- Property subType: Single Family Residence,Residential
Interior
Appliances
- Appliances included: Electric Oven,Refrigerator
- Laundry features: In Basement
Basement
- Has basement: Yes
- Basement: See Remarks,Storage Space,Unfinished,Walk-Out Access
Bathroom1
- Level: Second
Bathroom2
- Level: First
Bedroom1
- Level: Second
Bedroom2
- Level: Second
Bedrooms & Bathrooms
- Bedrooms: 2
- Bathrooms: 2
- Full bathrooms: 2
Dining Room
- Level: First
Features
- Other
- Attic: Unfinished
Heating & Cooling
- Heating features: Forced Air,Other
- Cooling features: Central Air
Interior Area
- Total structure area: 1,252
- Total interior livable area: 1,252 sqft
Kitchen
- Level: First
Laundry
- Level: Basement
Living Room
- Level: First
Property
Details
- Parcel number: 3309000360000007001.0000000
- Special condition: None
Lot
- Lot size: 0.27 Acres
Parking
- Parking features: Driveway,Private
- Has uncovered spaces: Yes