
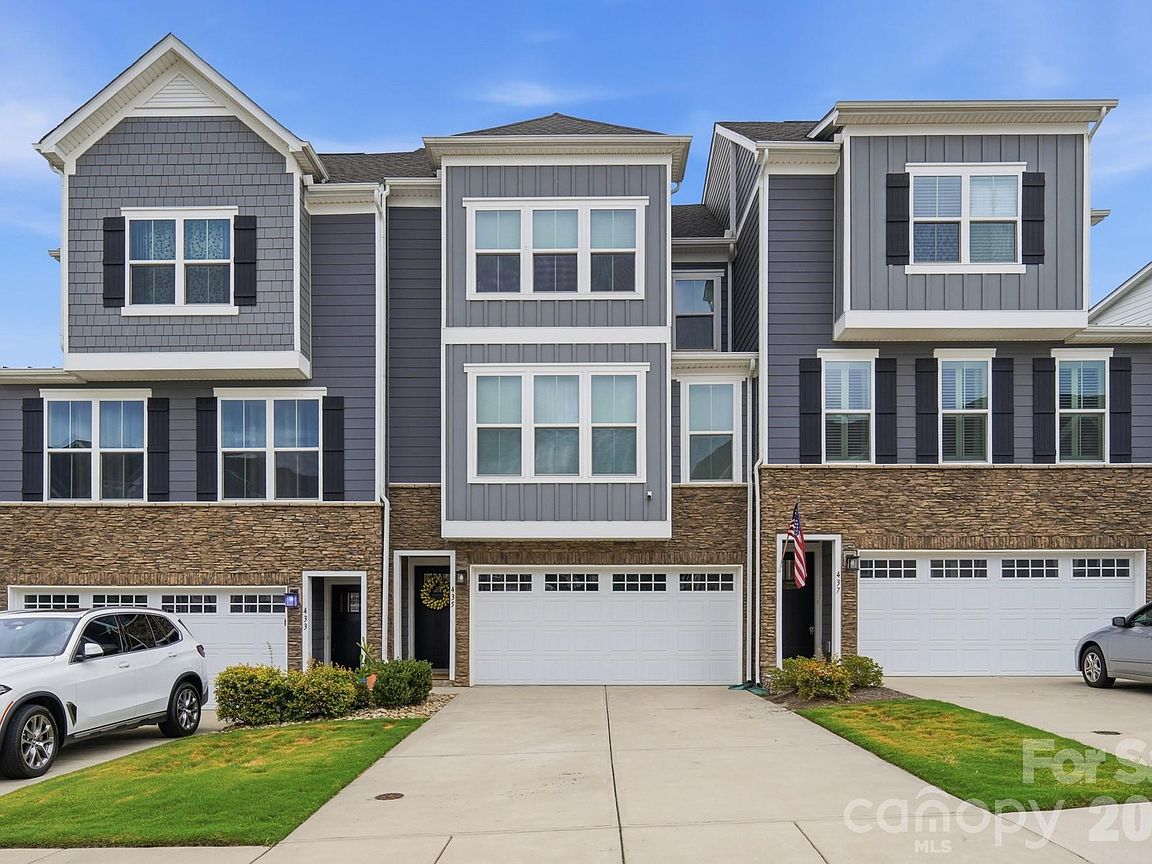


435 Lahinch Dr, Fort Mill, SC, 29708
About This Home
Welcome to this stunning, like-new townhome built in 2022, offering modern design, thoughtful upgrades, and serene outdoor living. This beautifully maintained three-story home features a versatile layout with a private bedroom and full bath on the lower level—perfect for guests, a home office, or multi-generational living. The main level showcases an open-concept floor plan filled with natural light, ideal for both everyday living and entertaining. The spacious living area flows seamlessly into the dining space and kitchen, creating a warm and inviting atmosphere. Upstairs, you’ll find additional bedrooms including a well-appointed primary suite, providing comfort and privacy. Thoughtfully designed custom closets throughout the home provide stylish, built-in organization and maximize storage in every space. Throughout the home, you’ll notice upgrades that elevate the space, including stylish wainscoting accents and a thoughtfully enhanced laundry area designed for both function and convenience. Step outside to the true highlight of the home—a beautifully enclosed screened porch overlooking a peaceful pond and wooded backdrop. This tranquil retreat is the perfect place to relax, unwind, and enjoy nature year-round. A lower-level patio and fenced yard adds even more outdoor living space for entertaining or quiet evenings. With its like-new condition, modern layout, and exceptional outdoor feature, this home offers the perfect blend of style, comfort, and convenience.
Getting Around
 Car-Dependent
 Very Limited Transit
 Somewhat Bikeable
Schools
Construction
Condition
- Year built: 2022
Materials
- Foundation: Slab
- Construction materials: Fiber Cement,Stone
Type & Style
- Home type: Townhouse
- Property subType: Townhouse
Interior
Appliances
- Appliances included: Dishwasher,Disposal,Dryer,Electric Water Heater,Gas Oven,Gas Range,Microwave,Refrigerator,Washer
- Laundry features: Electric Dryer Hookup,Laundry Closet,Third Level,Washer Hookup,Other
Bathroom Full
- Level: Main
Bathroom Full
- Level: Third
Bathroom Full
- Level: Third
Bathroom Half
- Level: Upper
Bedroom S
- Level: Third
Bedroom S
- Level: Third
Bedroom S
- Level: Main
Bedrooms & Bathrooms
- Bedrooms: 4
- Bathrooms: 4
- Full bathrooms: 3
- 1/2 bathrooms: 1
- Main level bedrooms: 1
Dining Area
- Level: Upper
Features
- Breakfast Bar,Kitchen Island,Open Floorplan,Pantry,Walk-In Closet(s)
- Door features: Screen Door(s)
- Window features: Insulated Windows
- Flooring: Carpet,Tile,Vinyl
- Finished area below ground: 0
- Finished area above ground: 2,255
Great Room
- Level: Upper
Heating & Cooling
- Heating features: Heat Pump
- Cooling features: Ceiling Fan(s),Central Air,Heat Pump
Interior Area
- Total structure area: 1,349
- Total interior livable area: 2,255 sqft
Kitchen
- Level: Upper
Laundry
- Level: Third
Primary Bedroom
- Level: Third
Property
Details
- Parcel number: 6440101720
- Zoning: --
- Special condition: Standard
- Exclusions: Camera on exterior will be removed from CPI
Features
- Levels: Three Or More
- Stories: 3
- Entry location: Main
- Patio & porch: Covered,Deck,Enclosed,Patio,Rear Porch,Screened
- Fencing: Back Yard
Lot
- Lot size: 0.05 Acres
- Features: Views
Parking
- Total spaces: 2
- Parking features: Driveway,Attached Garage,Garage Door Opener,Garage on Main Level
- Has garage: Yes
- Attached garage spaces: 2
- Covered spaces: 2
- Has uncovered spaces: Yes