
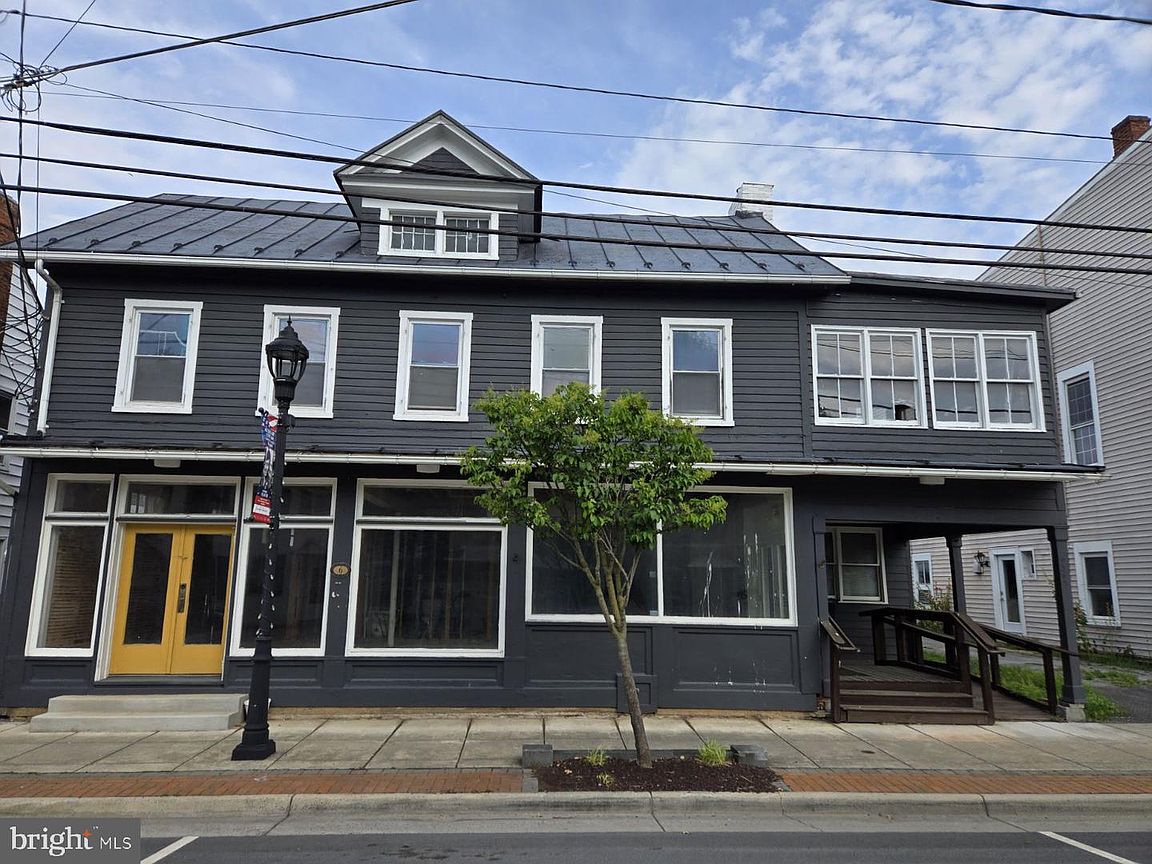
9363 N Congress St, New Market, VA, 22844
About This Home
Multiple units. 2 commercial and 1 residential currently. Unlock the potential of this rare mixed-use investment opportunity in the heart of downtown New Market, VA. Situated on Main Street with outstanding visibility and high-traffic frontage, this value-add property features two commercial spaces and two residential units, offering multiple income streams after renovation. Ideal for investors or developers, the property is ready for a substantial renovation with significant upside potential. A spacious rear lot provides ample off-street parking, adding convenience and long-term value for both residential and commercial tenants. Located among established local businesses, restaurants, and community attractions, this property presents an exceptional opportunity to reposition, redevelop, or hold as a cash-flowing mixed-use asset in one of the Shenandoah Valley's charming historic towns. Historical Highlights: Built circa 1806 during New Market's early years as a growing commercial center in the Shenandoah Valley. The building was once owned by the Tidler family, an early local family associated with the property. From 1927 to 1951, the building operated as the Hollyhock Inn & Tea Room, run by Lucy and Sue Burwell. During this era it served travelers along the historic Valley Pike and became a well-known gathering place in New Market. The structure sits within New Market's National Register Historic District, designated in 1972 for its exceptionally preserved collection of 18th- and 19th-century architecture
Getting Around
 Somewhat Walkable
 Very Limited Transit
 Somewhat Bikeable
Schools
Construction
Condition
- Year built: 1942
Materials
- Roof: Metal
- Construction materials: Concrete
Type & Style
- Home type: SingleFamily
- Architectural style: Other
- Property subType: Single Family Residence
Interior
Appliances
- Appliances included: Dryer,Washer,Microwave,Refrigerator,Electric Water Heater
Basement
- Area: 0
Bedrooms & Bathrooms
- Bedrooms: 2
- Bathrooms: 5
- Full bathrooms: 3
- 1/2 bathrooms: 2
- Main level bathrooms: 5
- Main level bedrooms: 2
Features
- Other
- Flooring: Ceramic Tile,Concrete,Wood
- Finished area below ground: 0
- Finished area above ground: 0
Heating & Cooling
- Heating features: Heat Pump,Natural Gas
- Cooling features: Central Air,Electric
Interior Area
- Total structure area: 0
Property
Accessibility
- Accessibility features: None
Details
- Parcel number: 103A1A066
- Zoning: B-1 LOCAL
- Special condition: Standard
Features
- Levels: Two
- Stories: 2
- Pool features: None
- Has view: Yes
- View description: City
Lot
- Lot size: 0.34 Acres
Parking
- Total spaces: 10
- Parking features: Off Street,Parking Lot