



5215 Whistler Dr, Pueblo, CO, 81008
4beds
3baths
2,440sqft
$349,900
$143price/sqft
$2,404/moest. monthly cost
$96,160/yrincome needed
About This Home
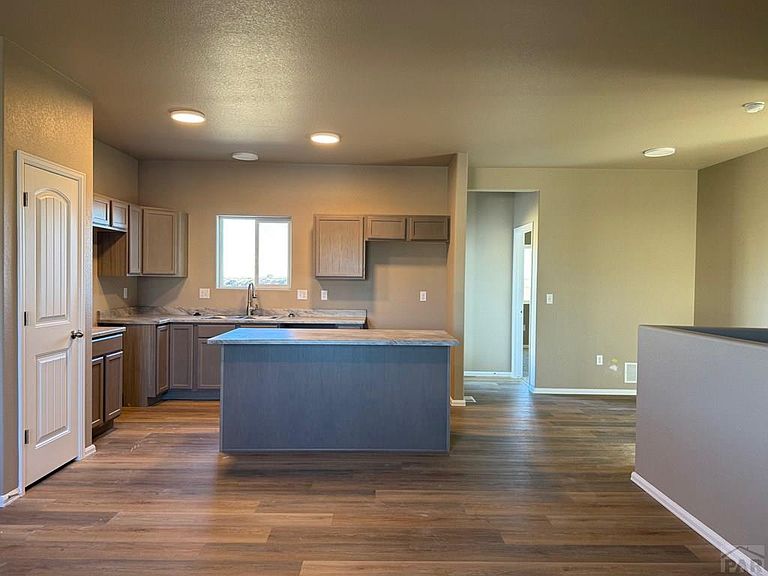
NEW 4 Bed 3 Bath rancher with FINISHED basement in Eagleridge! This home features electric range oven, built-in microwave, and dishwasher. Primary bedroom has its own bath with HUGE walk in closet! Open floor plan with island. Basement finished with bedroom, walk-in closet, bath and large family room. Large storage area with laundry and mechanicals. Don't miss out on this home! Home is under construction with estimated completion end of September 2026. Pictures are of finished layout.
Getting Around
16
 Car-Dependent
0
 Very Limited Transit
28
 Somewhat Bikeable
Schools
3/10
3/10
3/10
Construction
Condition
- Property condition: New Construction
- New construction: Yes
- Year built: 2026
Type & Style
- Home type: SingleFamily
- Architectural style: Ranch
- Property subType: Single Family Residence
Interior
Basement
- Has basement: Yes
- Basement: Full,Partially Finished/Livable,Sump Pump
Bedroom2
- Level: Main
- Area: 110
Bedroom3
- Level: Main
- Area: 100
Bedroom4
- Level: Basement
- Area: 110
Bedrooms & Bathrooms
- Bedrooms: 4
- Bathrooms: 3
- Full bathrooms: 3
- Main level bedrooms: 3
Dining Room
- Level: Main
- Area: 100
Family Room
- Level: Basement
- Area: 378
Features
- New Paint,Walk-In Closet(s)
- Flooring: New Floor Coverings
Interior Area
- Total structure area: 2,440
- Total interior livable area: 2,440 sqft
Kitchen
- Level: Main
- Area: 156
Living Room
- Level: Main
- Area: 200
Master Bedroom
- Level: Main
- Area: 187.83333333333331
Property
Details
- Parcel number: 0511105056
- Zoning: R2U
- Special condition: Standard
Features
- Patio & porch: Stoop-Front,Stoop-Rear
Lot
- Lot size: 5,488 sqft
- Lot size dimensions: 50 x 110
Parking
- Total spaces: 2
- Parking features: 2 Car Garage Attached,Garage Door Opener
- Has garage: Yes
- Attached garage spaces: 2
- Covered spaces: 2