
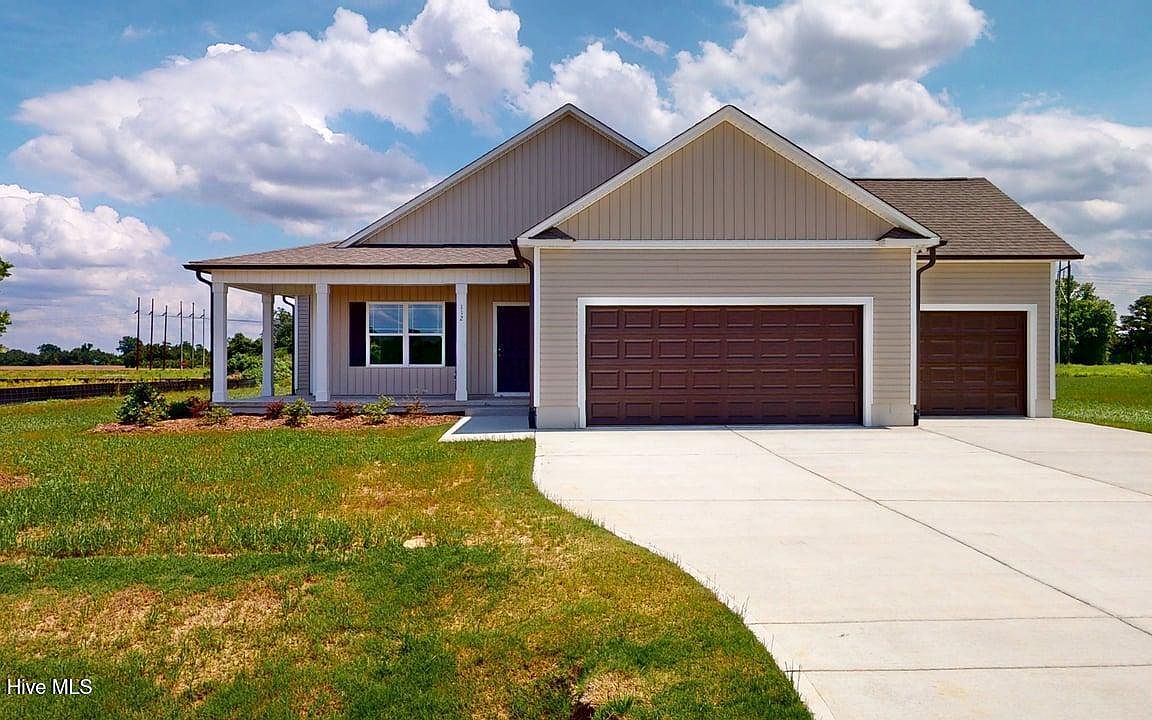


112 Kendall Farms Drive, Goldsboro, NC, 27534
3beds
2baths
1,596sqft
$297,900
$187price/sqft
$2,098/moest. monthly cost
$83,920/yrincome needed
About This Home
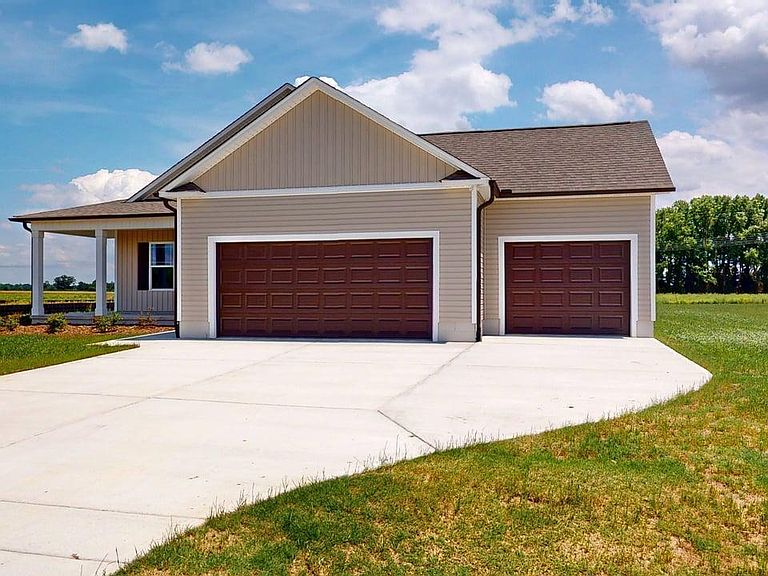
Builder is offering a $10,000 incentive! This new home is situated in the new home community of Kendall Farms. Triple attached garage! Open entertaining areas! Light and bright kitchen with granite counters, cabinet space galore, and an adjoining dining area. Stunning master suite that features a WIC and a luxury bath with a separate soaking tub and shower. Exterior amenities include a wraparound front porch and a rear covered patio.
Getting Around
8
 Car-Dependent
0
 Very Limited Transit
27
 Somewhat Bikeable
Schools
4/10
4/10
4/10
Construction
Condition
- Property condition: New Construction
- New construction: Yes
- Year built: 2026
Materials
- Foundation: Slab
- Roof: Shingle
- Construction materials: Vinyl Siding,Wood Frame
Type & Style
- Home type: SingleFamily
- Property subType: Single Family Residence
Interior
Appliances
- Appliances included: Built-In Microwave,Dishwasher,Electric Range
- Laundry features: Laundry Room
Bedrooms & Bathrooms
- Bedrooms: 3
- Bathrooms: 2
- Full bathrooms: 2
Features
- Walk-in Closet(s),Ceiling Fan(s),Gas Log,Walk-In Closet(s)
- Flooring: LVT/LVP,Carpet
- Fireplace features: Gas Log
- Fireplace: Yes
- Attic: Scuttle
Heating & Cooling
- Heating features: Electric,Heat Pump
- Cooling features: Central Air
Interior Area
- Total structure area: 1,596
- Total interior livable area: 1,596 sqft
Property
Details
- Parcel number: 3539258397
- Zoning: Residential
- Special condition: Standard
Features
- Levels: One
- Patio & porch: Covered,Patio
- Fencing: None
- Has view: Yes
- View description: None
- Frontage type: See Remarks
- Living area range: 1400 - 1599
Lot
- Lot size: 0.46 Acres
- Features: Level
- Lot size dimensions: 112 x 180 x 112 x 180
Parking
- Total spaces: 3
- Parking features: Garage Faces Front,Attached,Concrete
- Has garage: Yes
- Attached garage spaces: 3
- Covered spaces: 3